Moorgate Avenue
Leicester, LE4
£335,000
<< Back to search
1
1
3
- Property Reference: 34878217
- 3 Bedrooms
- 1 Bathroom
- 1 Reception
- Three Bedrooms (Potential for Fourth)
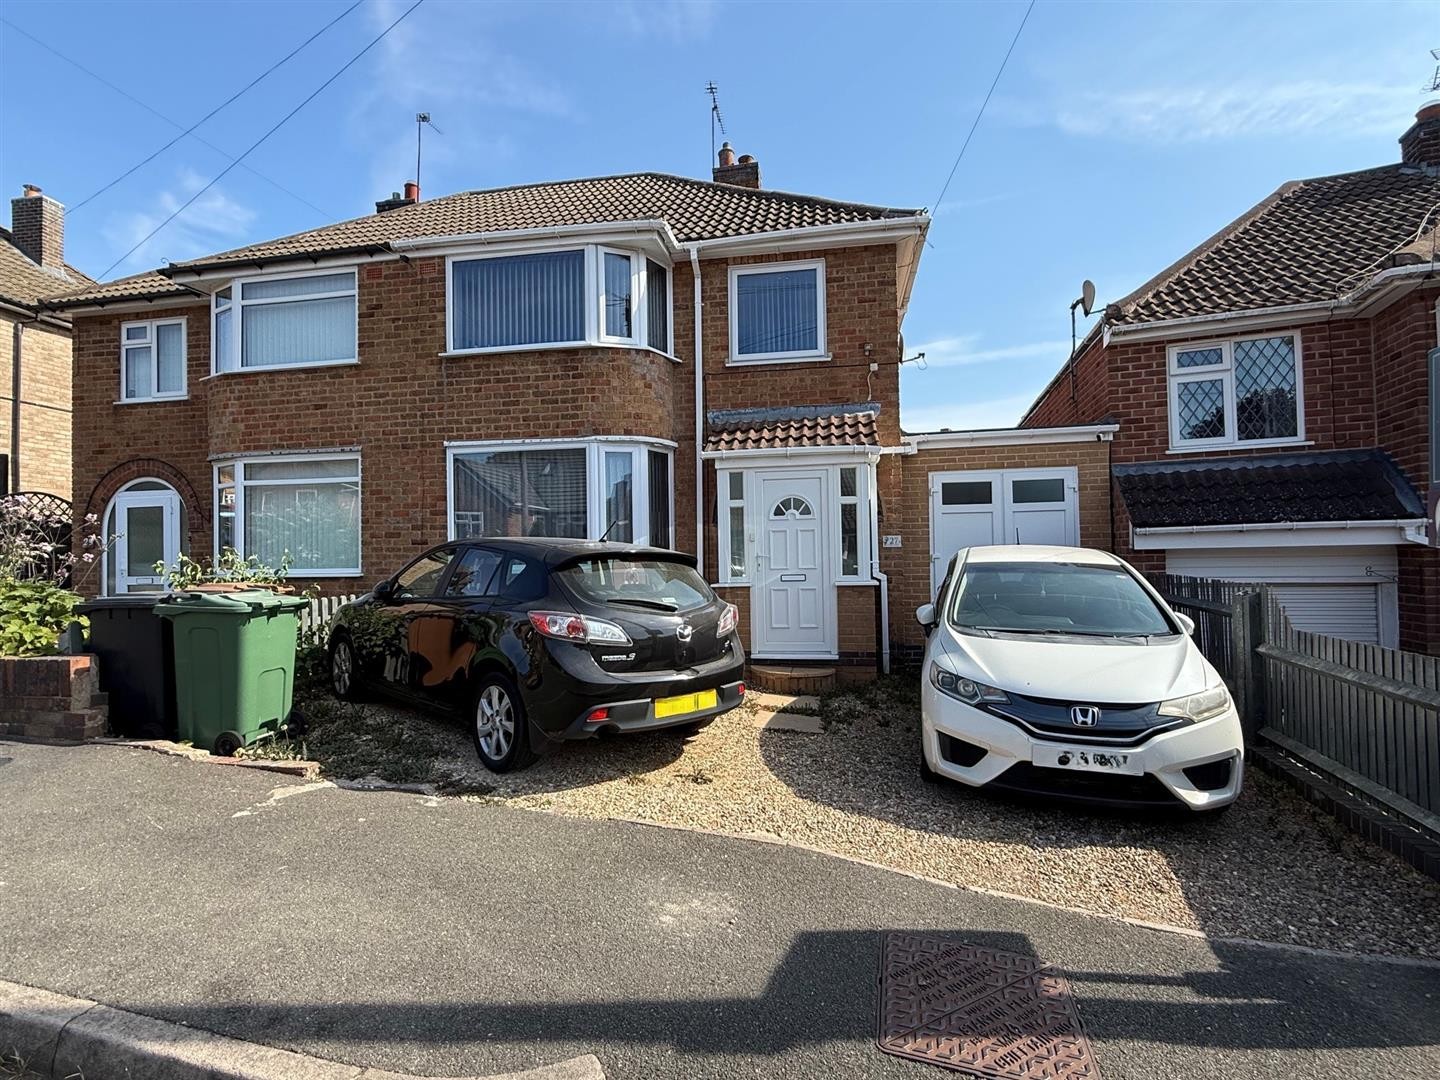
- Extended Semi Detached Property
- Birstall
- Ideal Family Home
- Double Glazed
- Gas Central Heating
- Viewings By Appointment Only
- Multiple Reception Rooms
- Off Road Parking
- Ground Floor and First Floor Bathrooms
Description
GROUND FLOOR
ENTRANCE HALL
Dimensions: 10'10" x 5'11"
Accessed from the front aspect, providing access to the living room, study, store room, kitchen and stairs rising to the first floor and radiator.
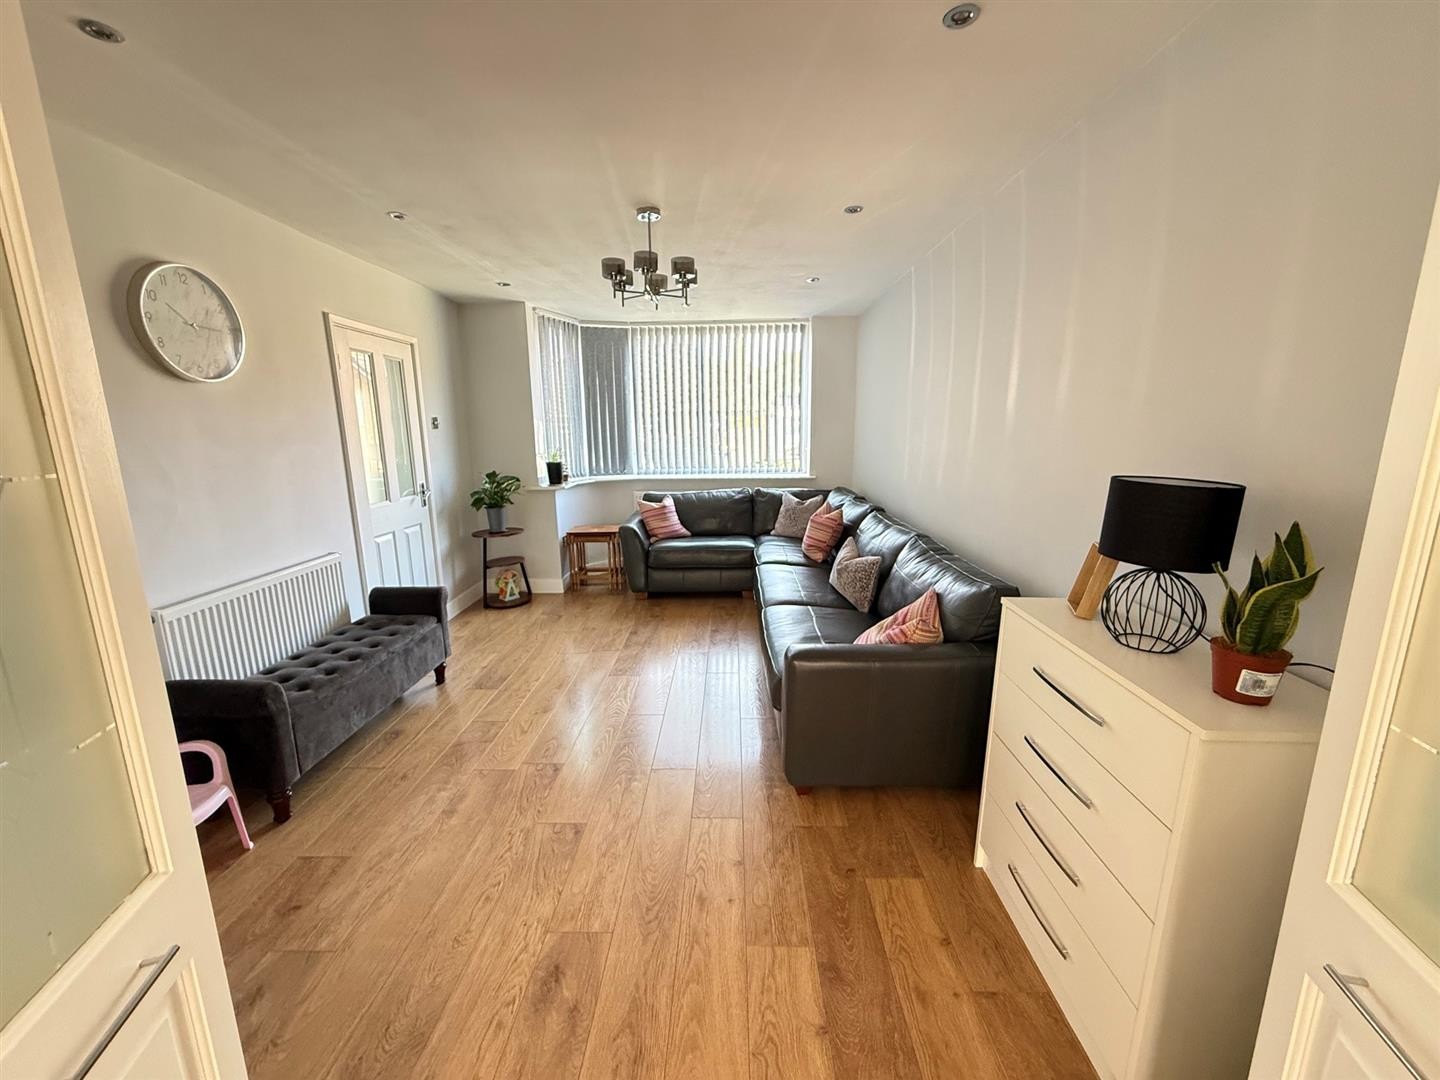
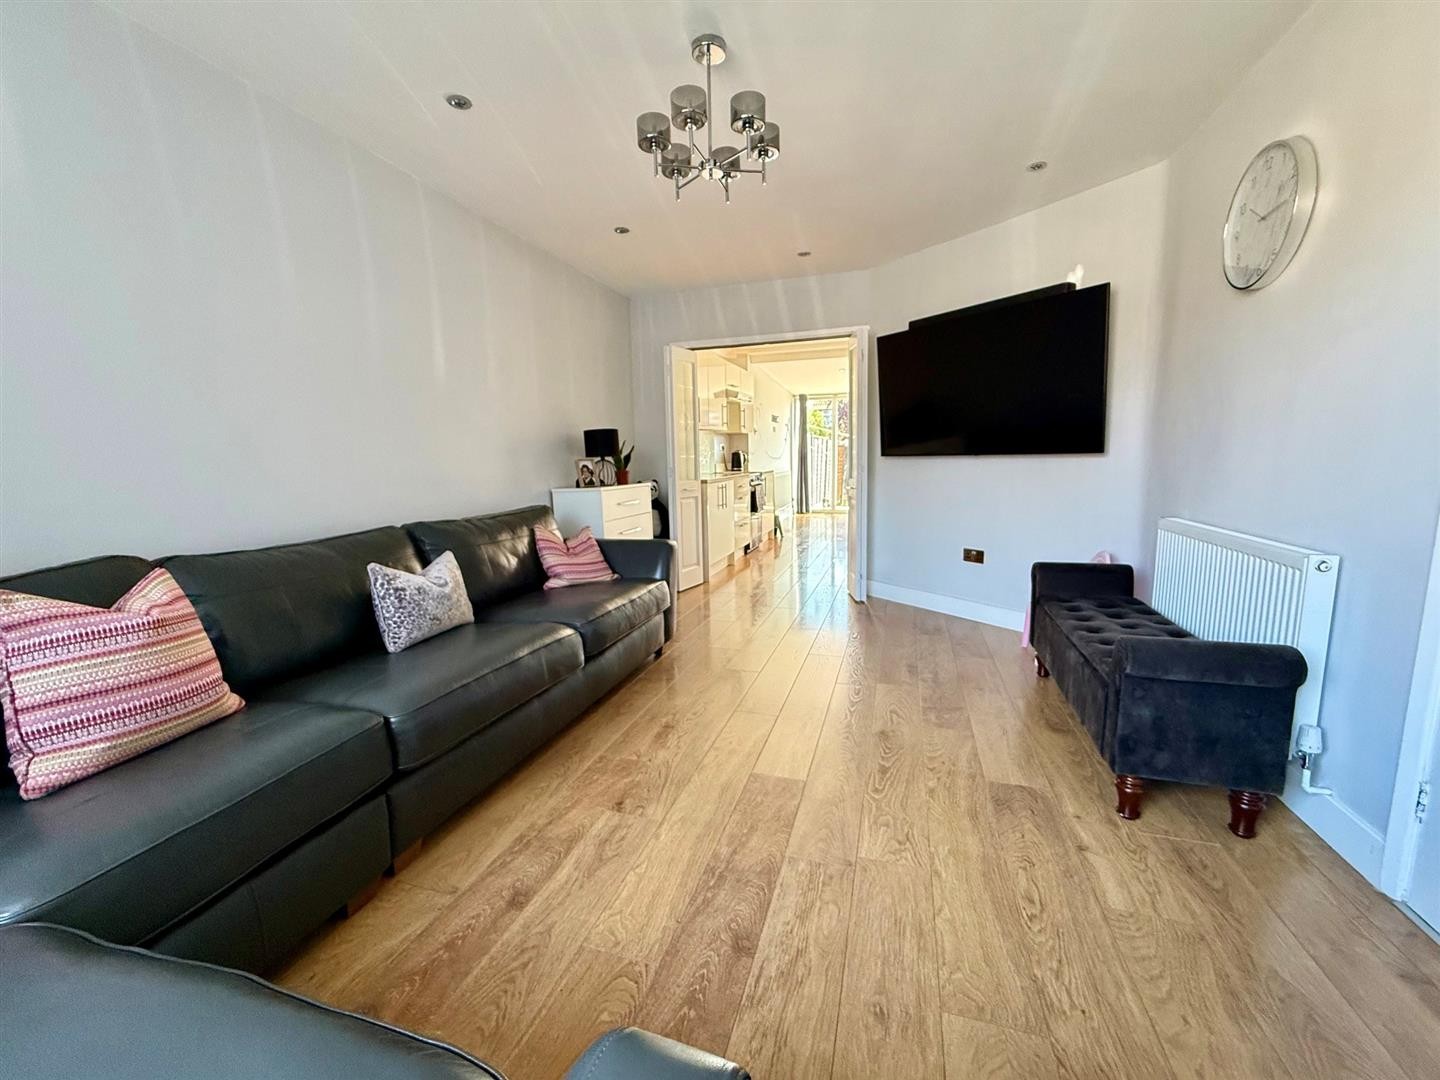
LOUNGE
Dimensions: 17'4" x 11'0"
Window facing the front aspect, providing access into the kitchen.
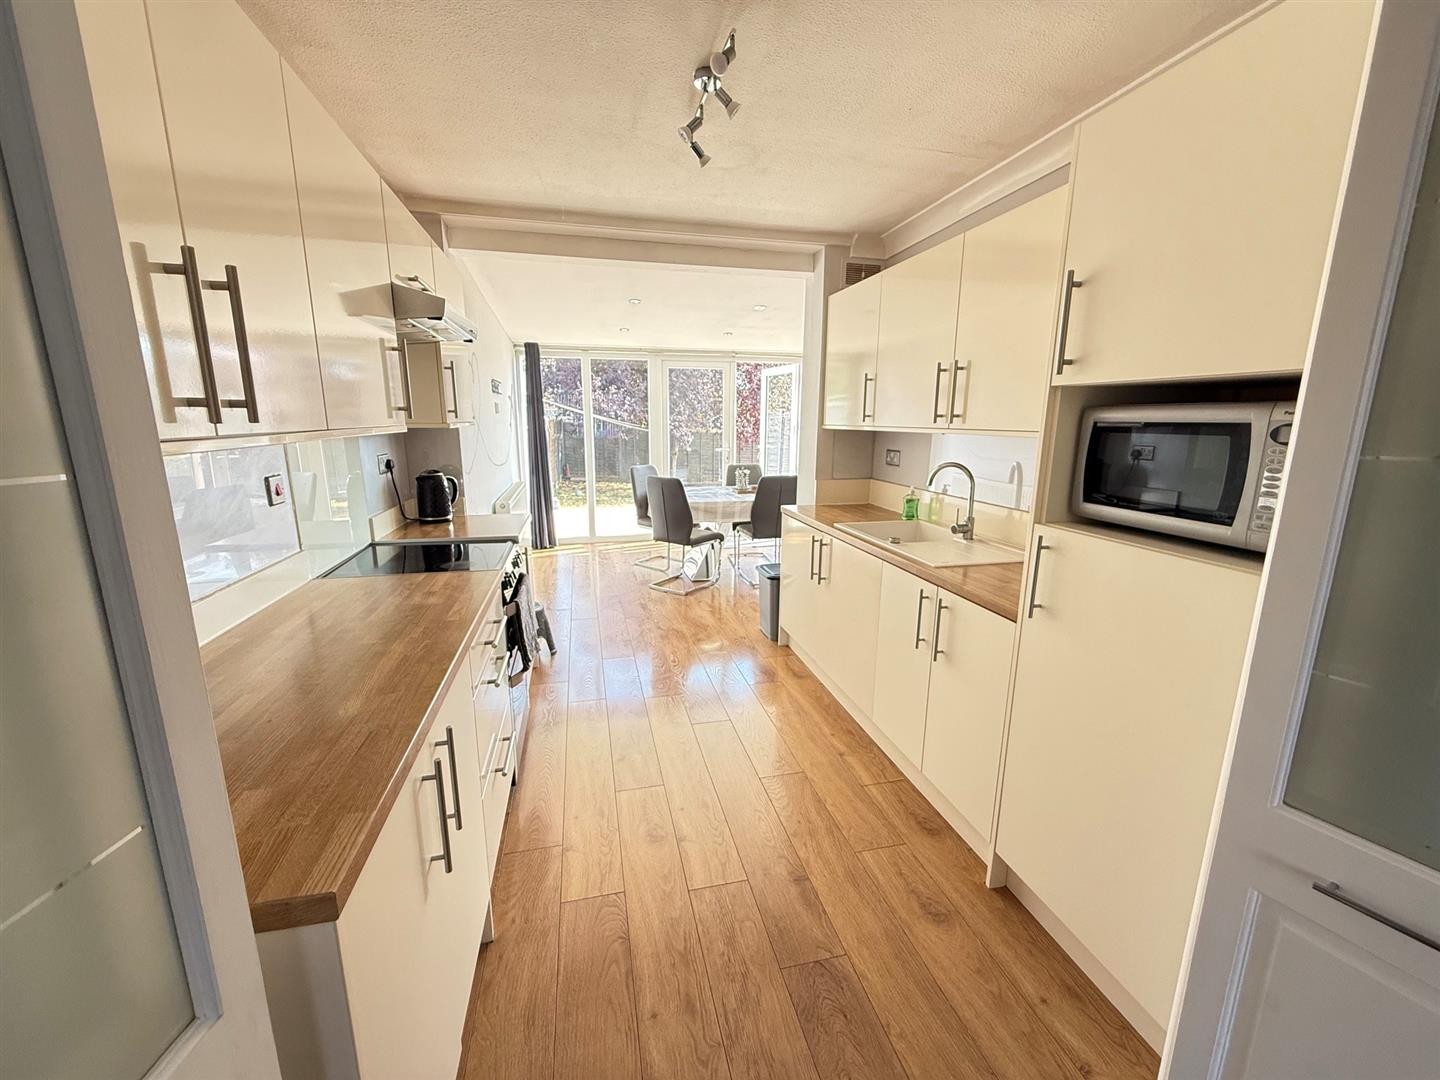
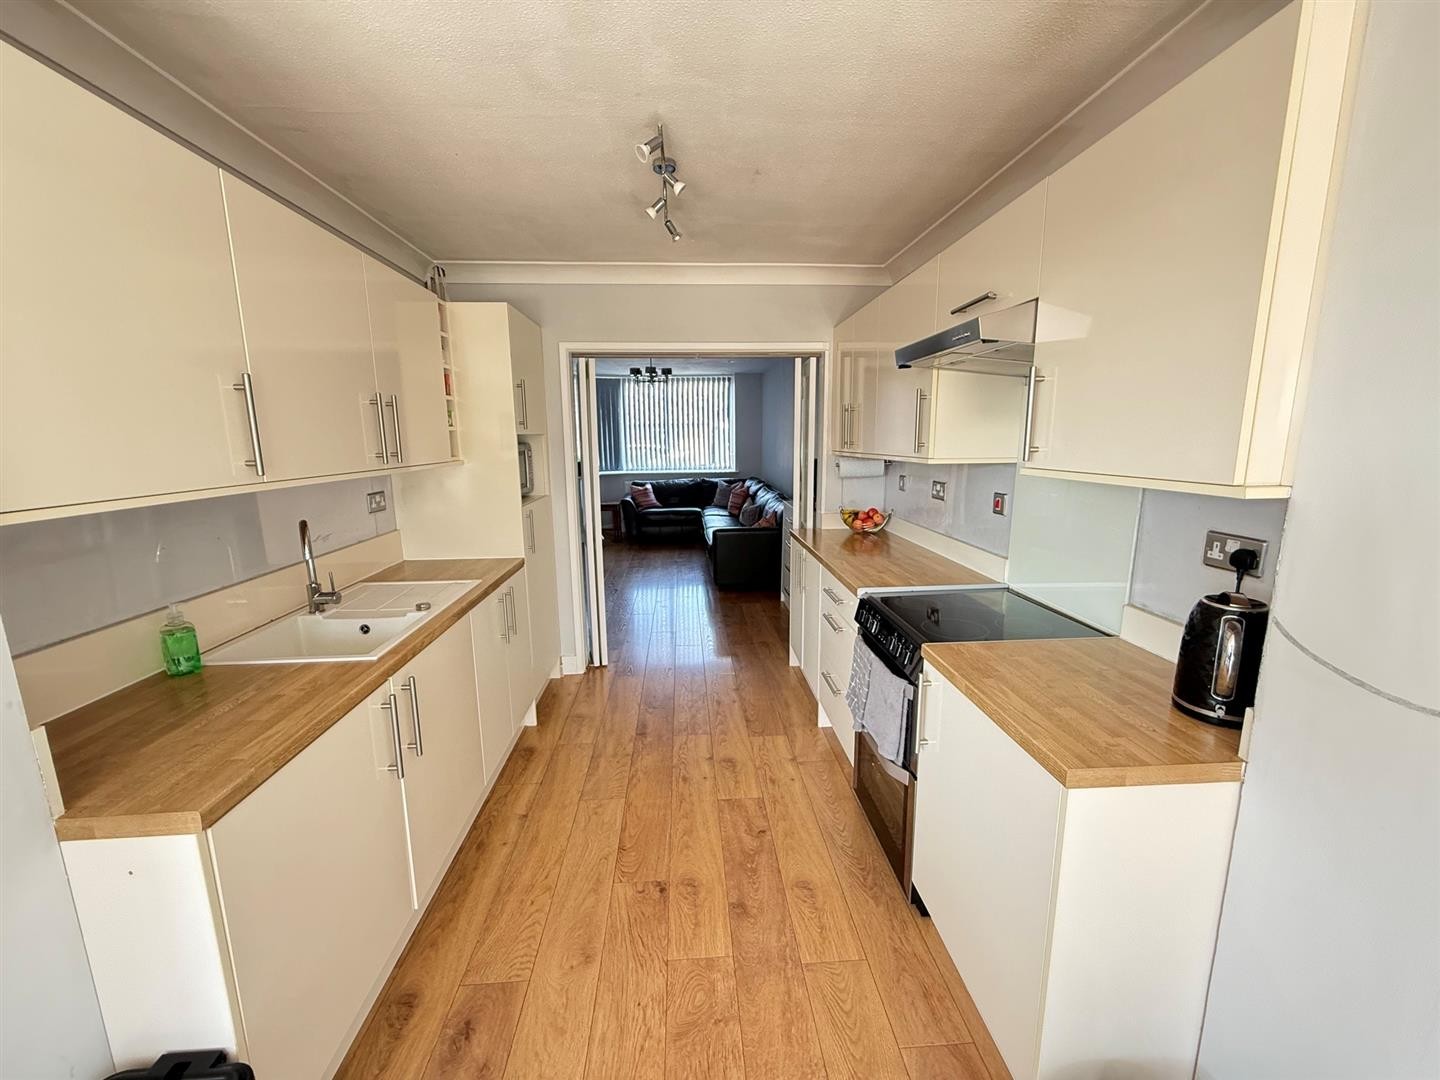
KITCHEN
Dimensions: 9'3" x 8'8"
Fitted with base and eye-level units, with a window facing the side aspect and access into the dining room.
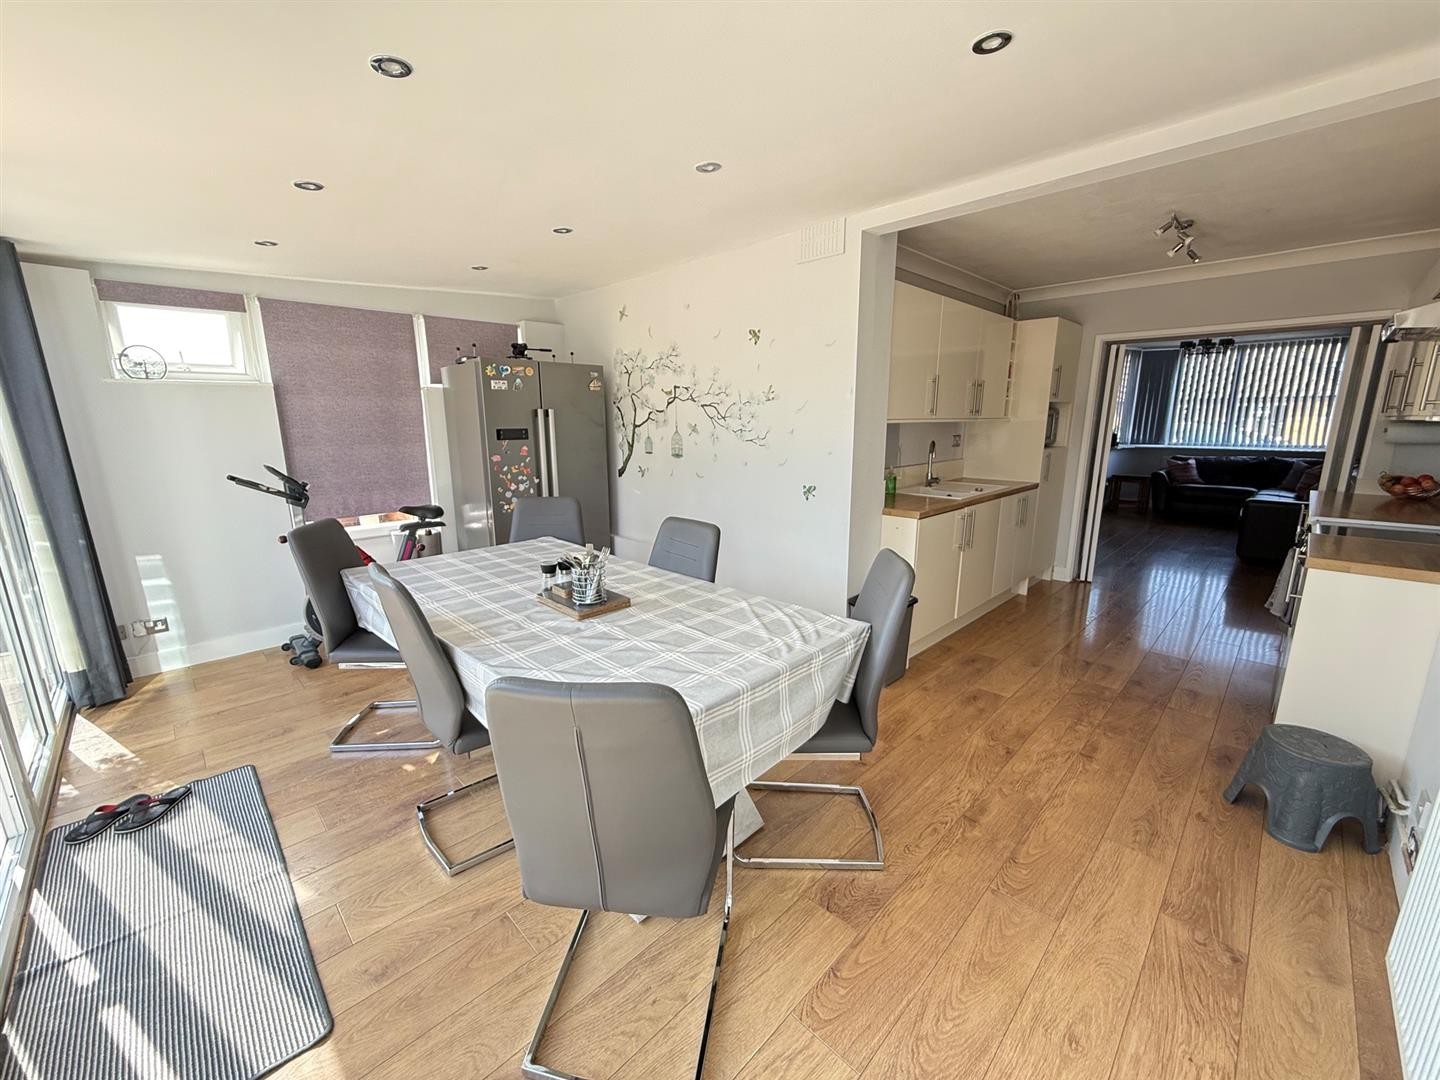
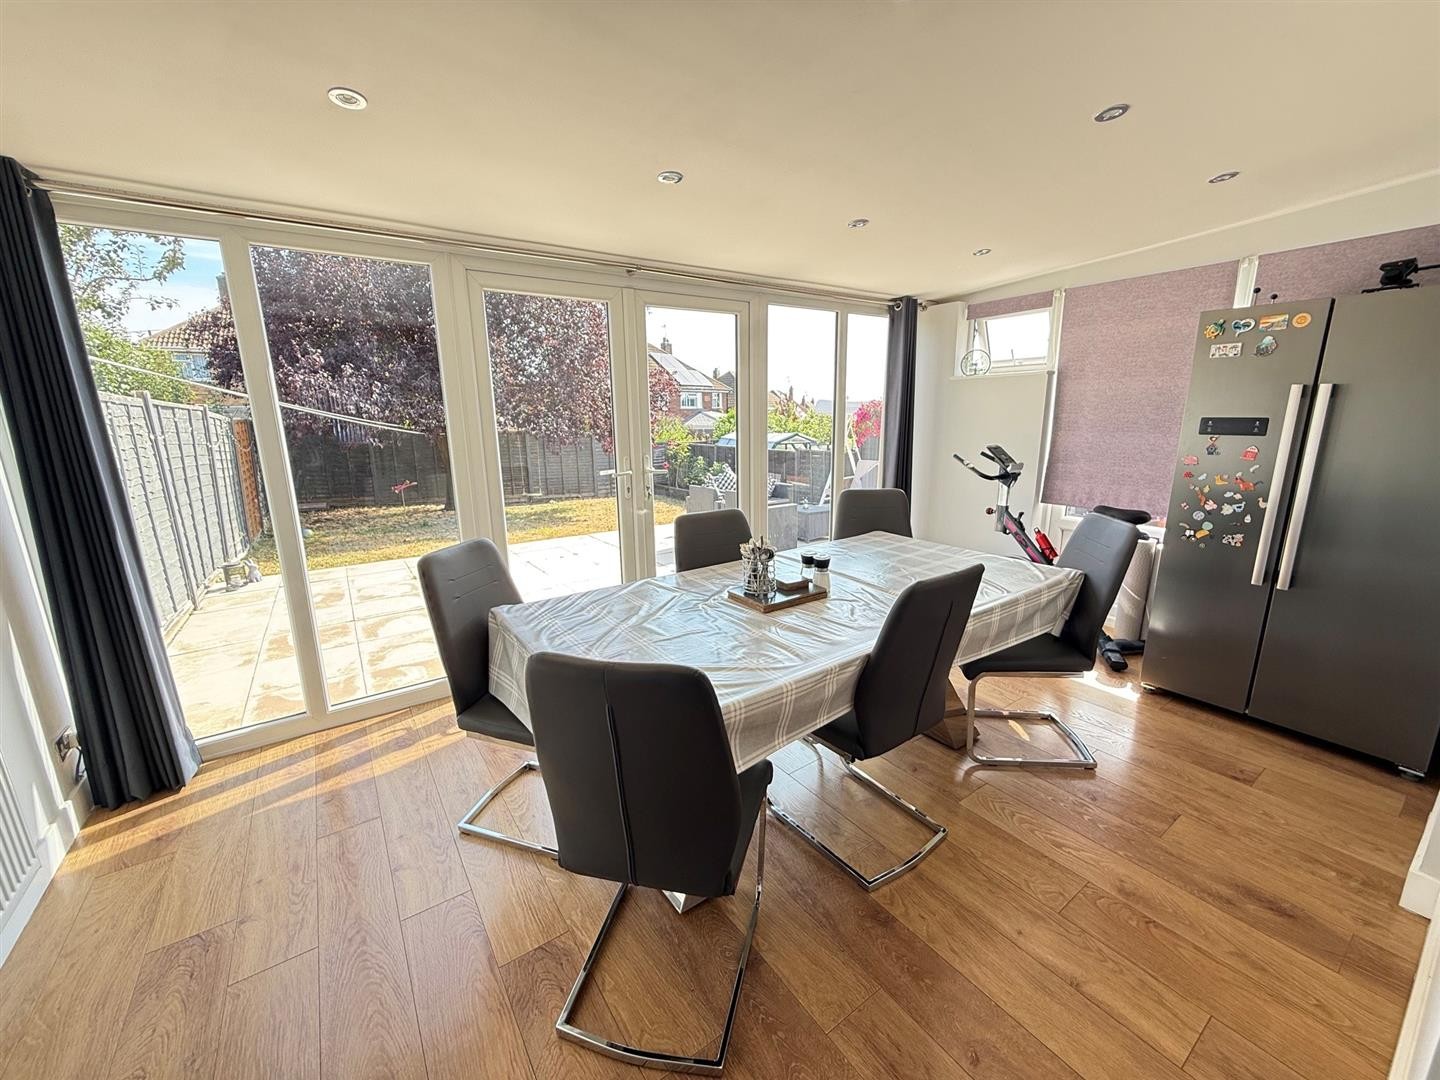
DINING ROOM
Dimensions: 15'8" x 10'0"
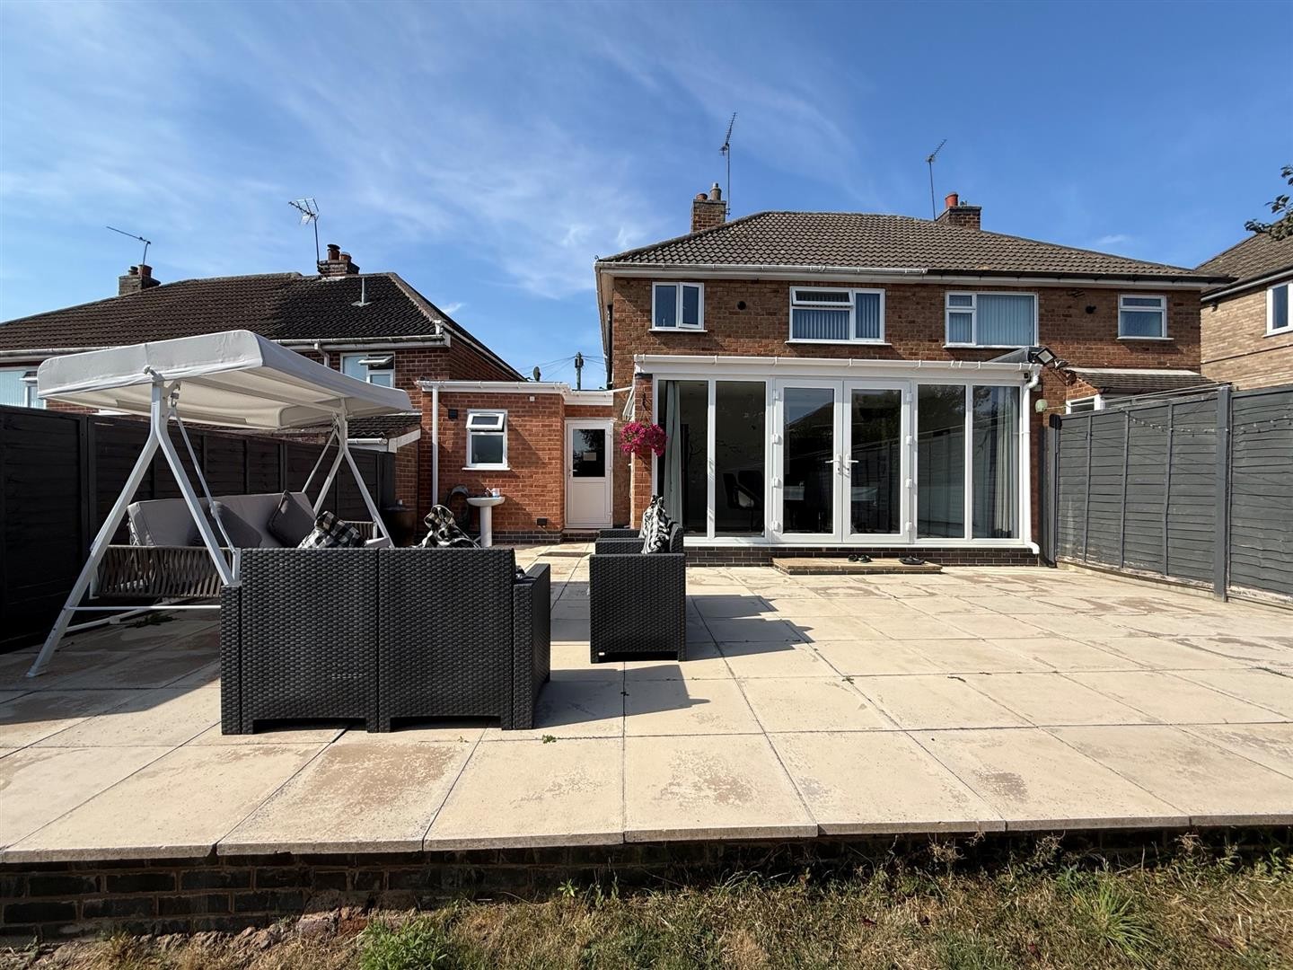
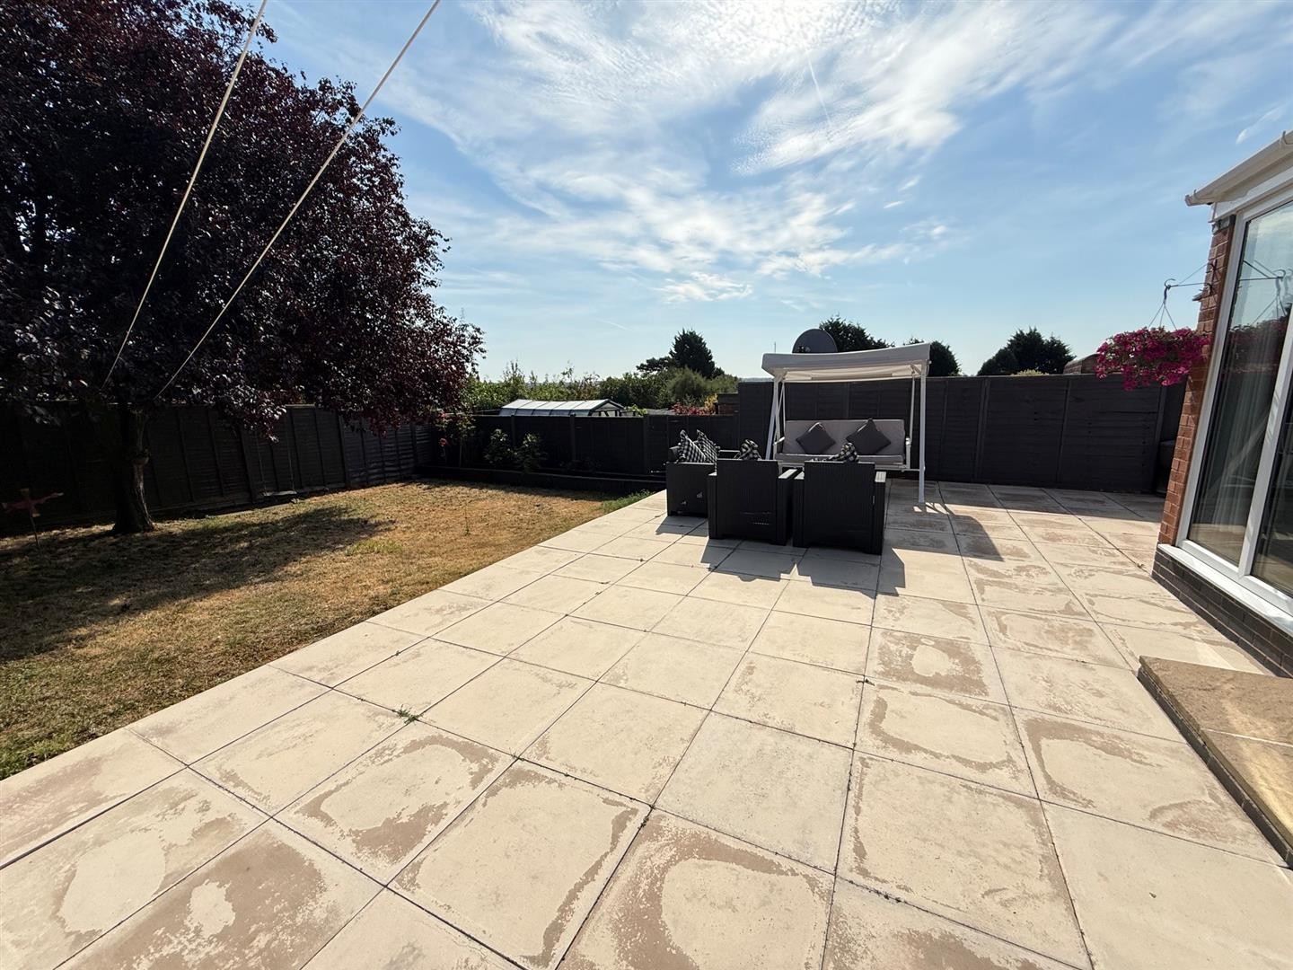
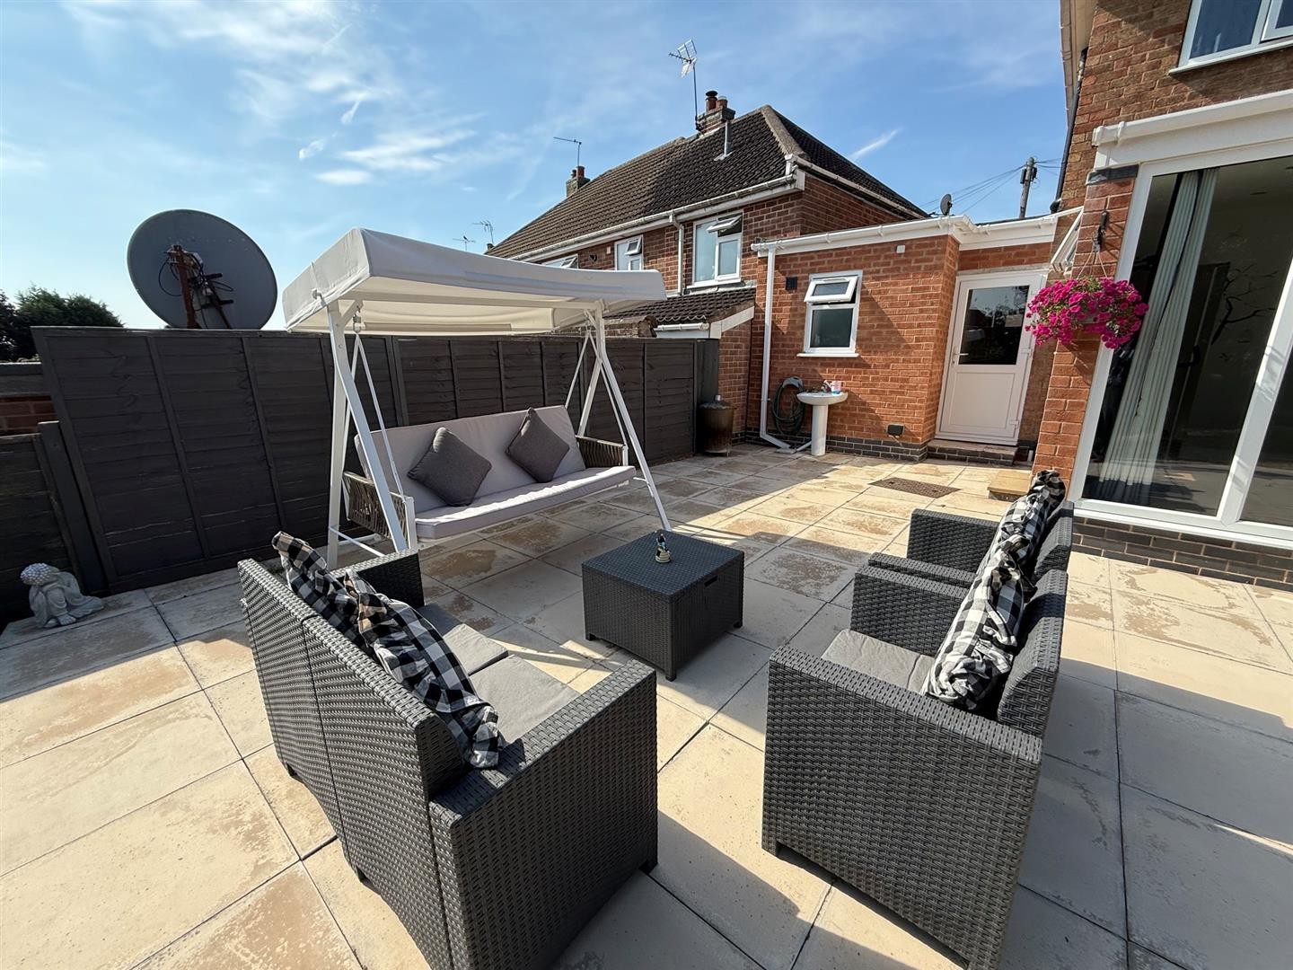
Located to the rear, with windows facing the rear aspect and access to the rear garden.
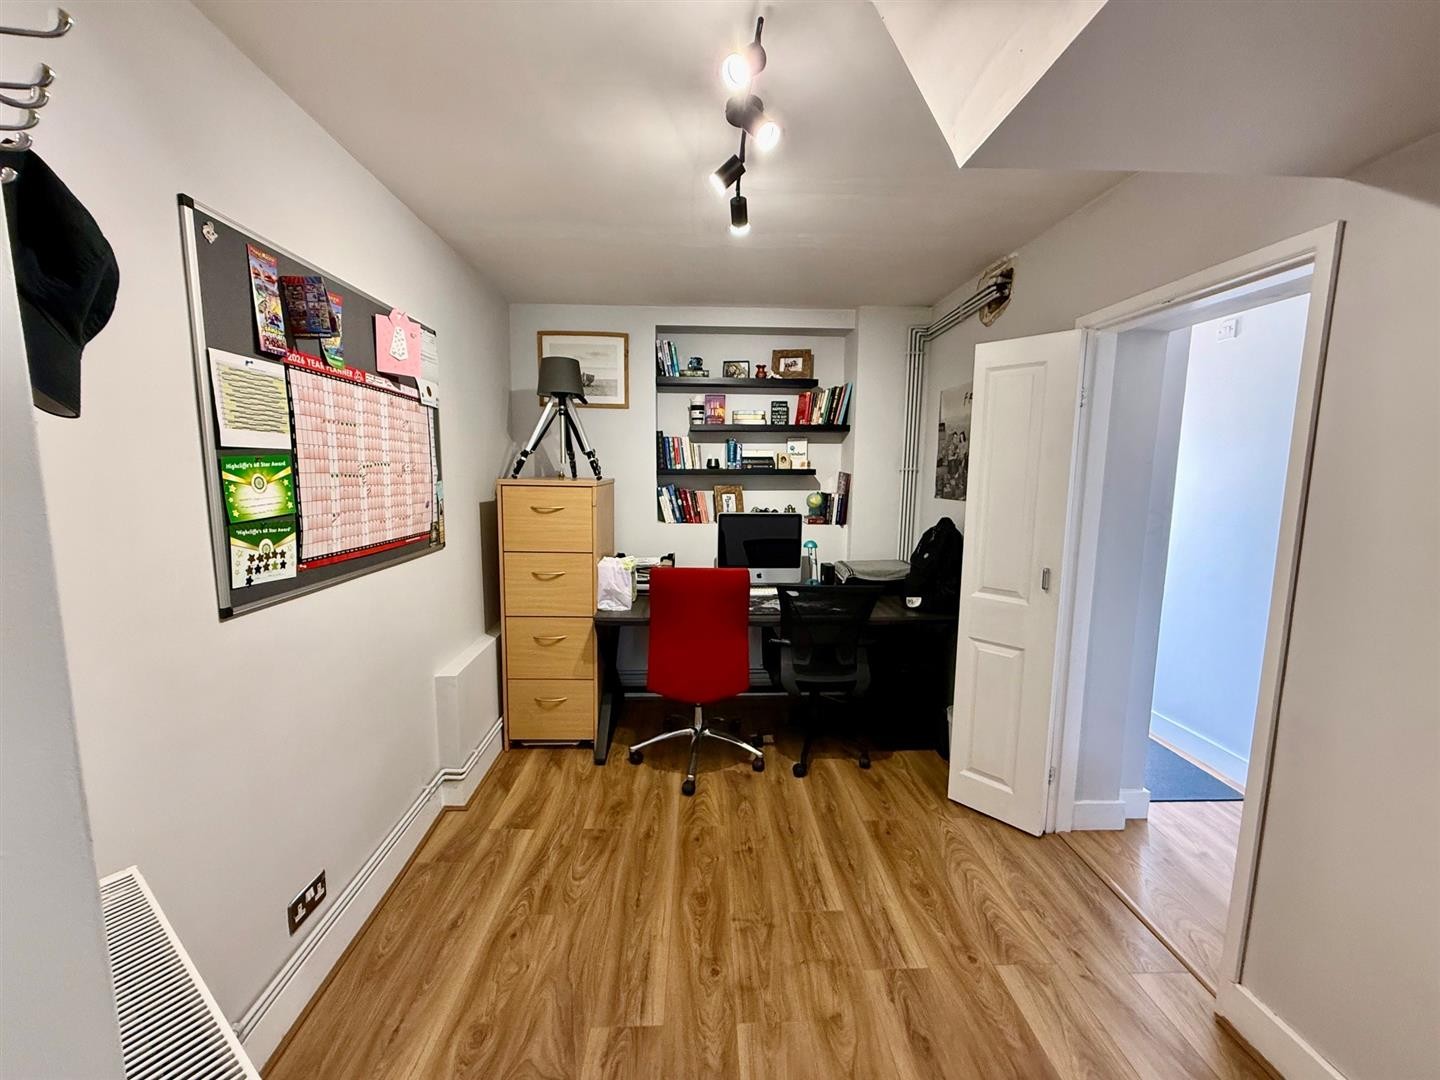
STUDY
Dimensions: 11'2" x 8'0"
Useful additional room with access from the entrance hall.
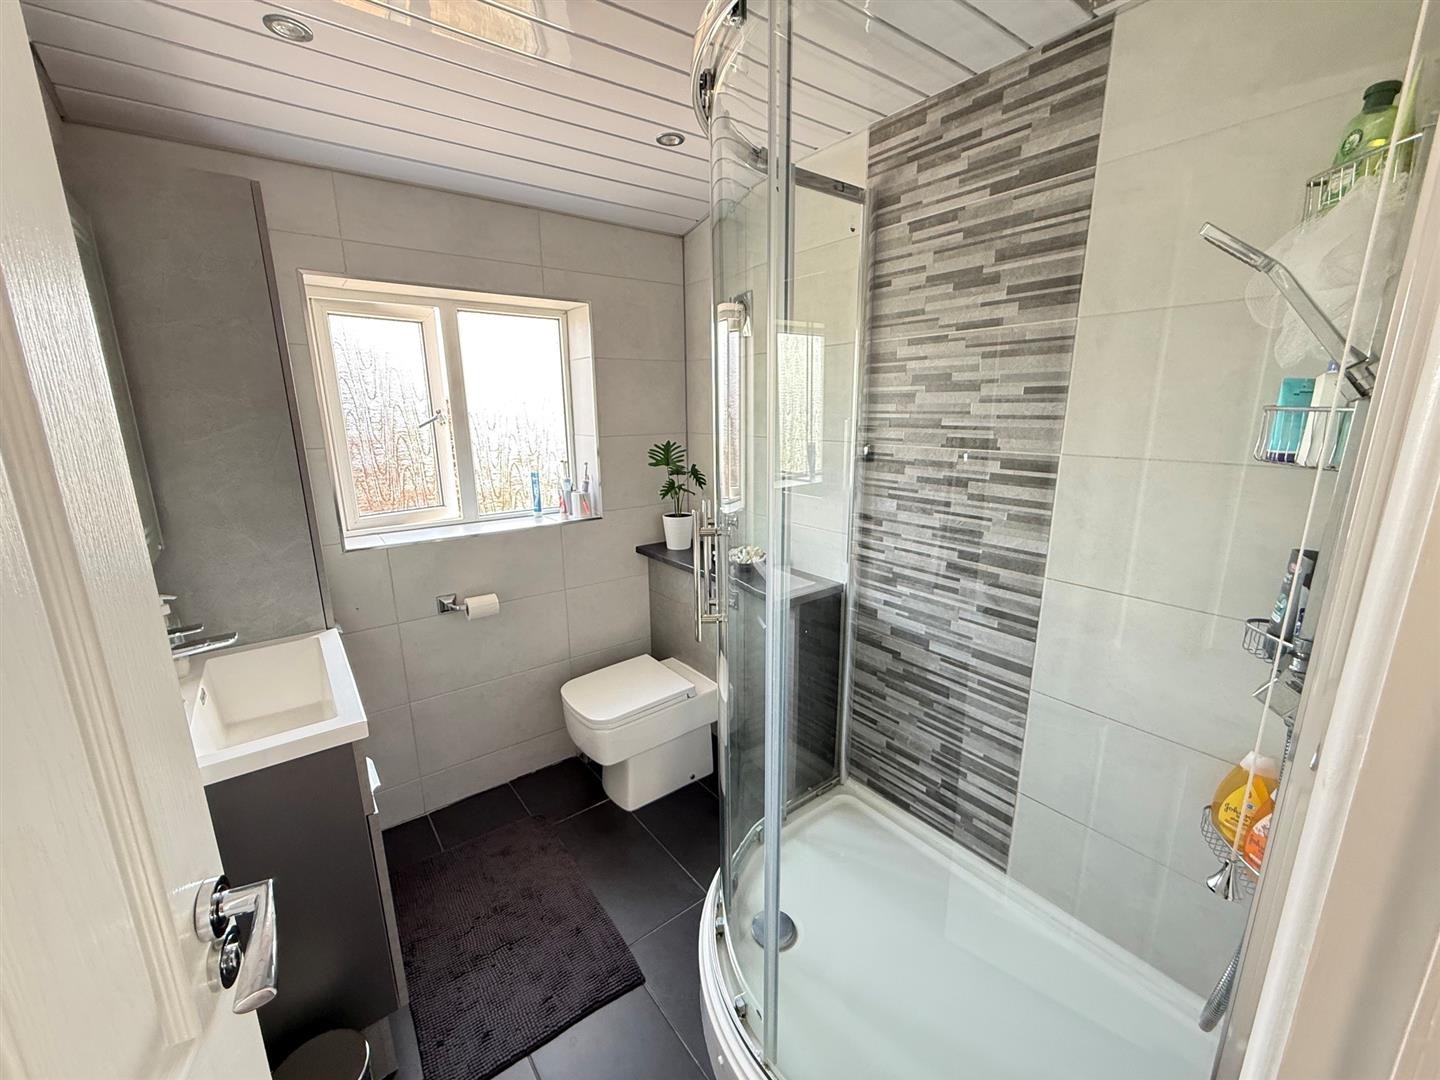
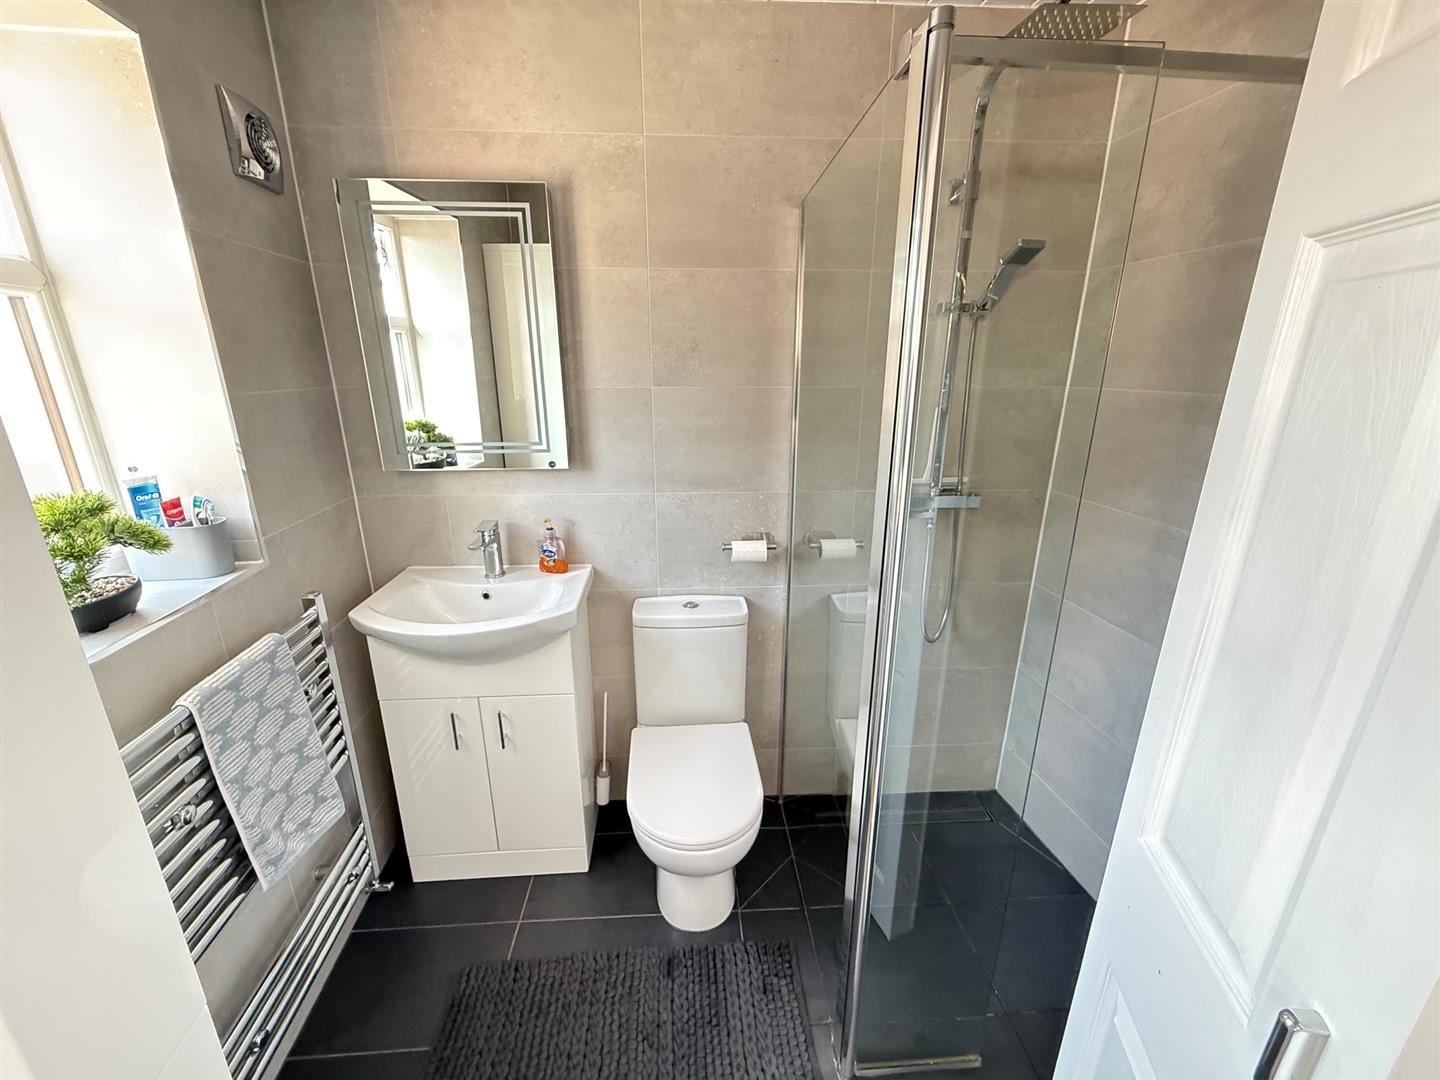
SHOWER ROOM
Dimensions: 6'8" x 5'0"
Standing shower cubicle, toilet, wash hand basin.
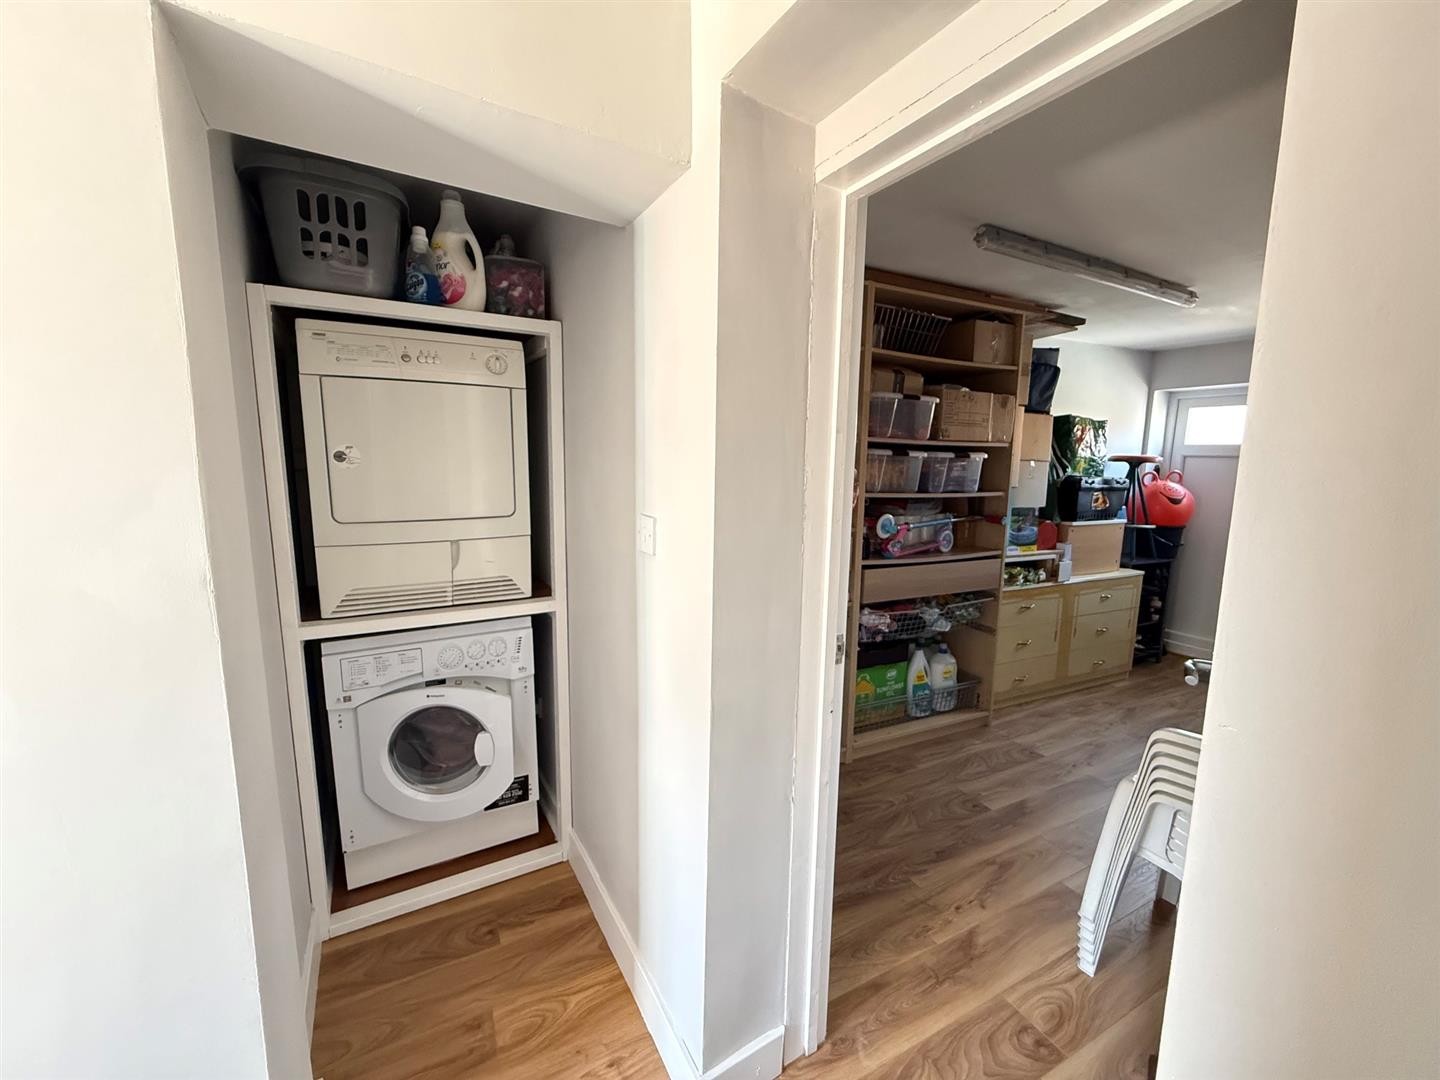
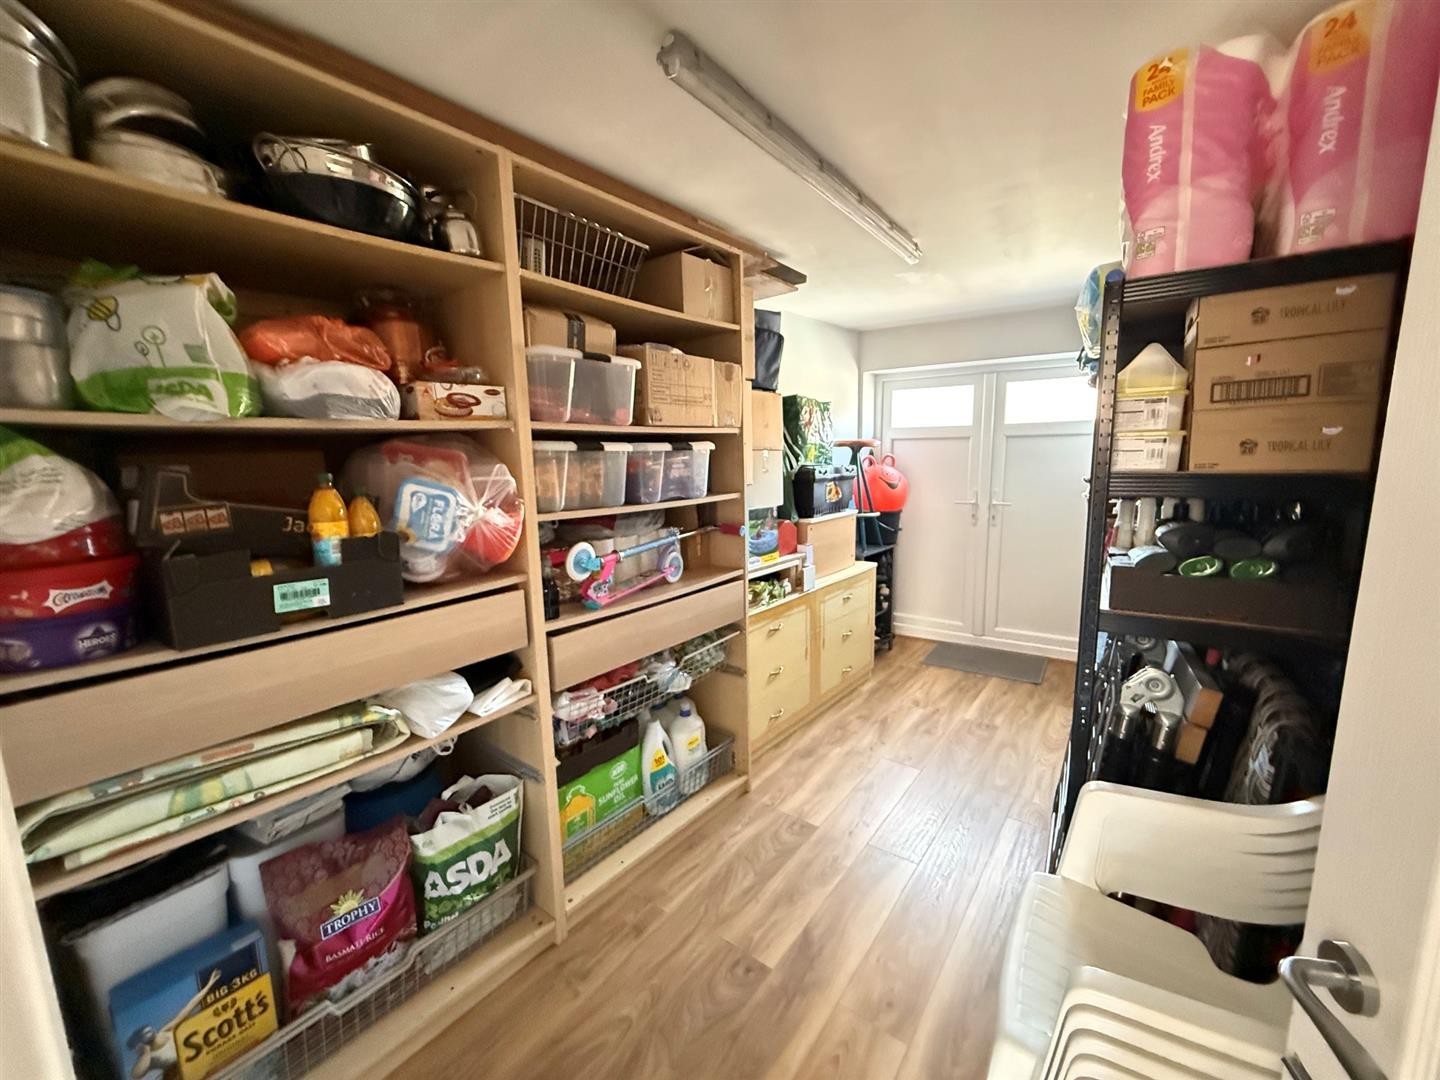
STORAGE
Dimensions: 13'10" x 7'1"
Generous storage room with access from the entrance hall.
LANDING
Dimensions: 9'4" x 5'1"
Comprising a shower cubicle, wash hand basin and WC, with a window facing the rear aspect.
FIRST FLOOR
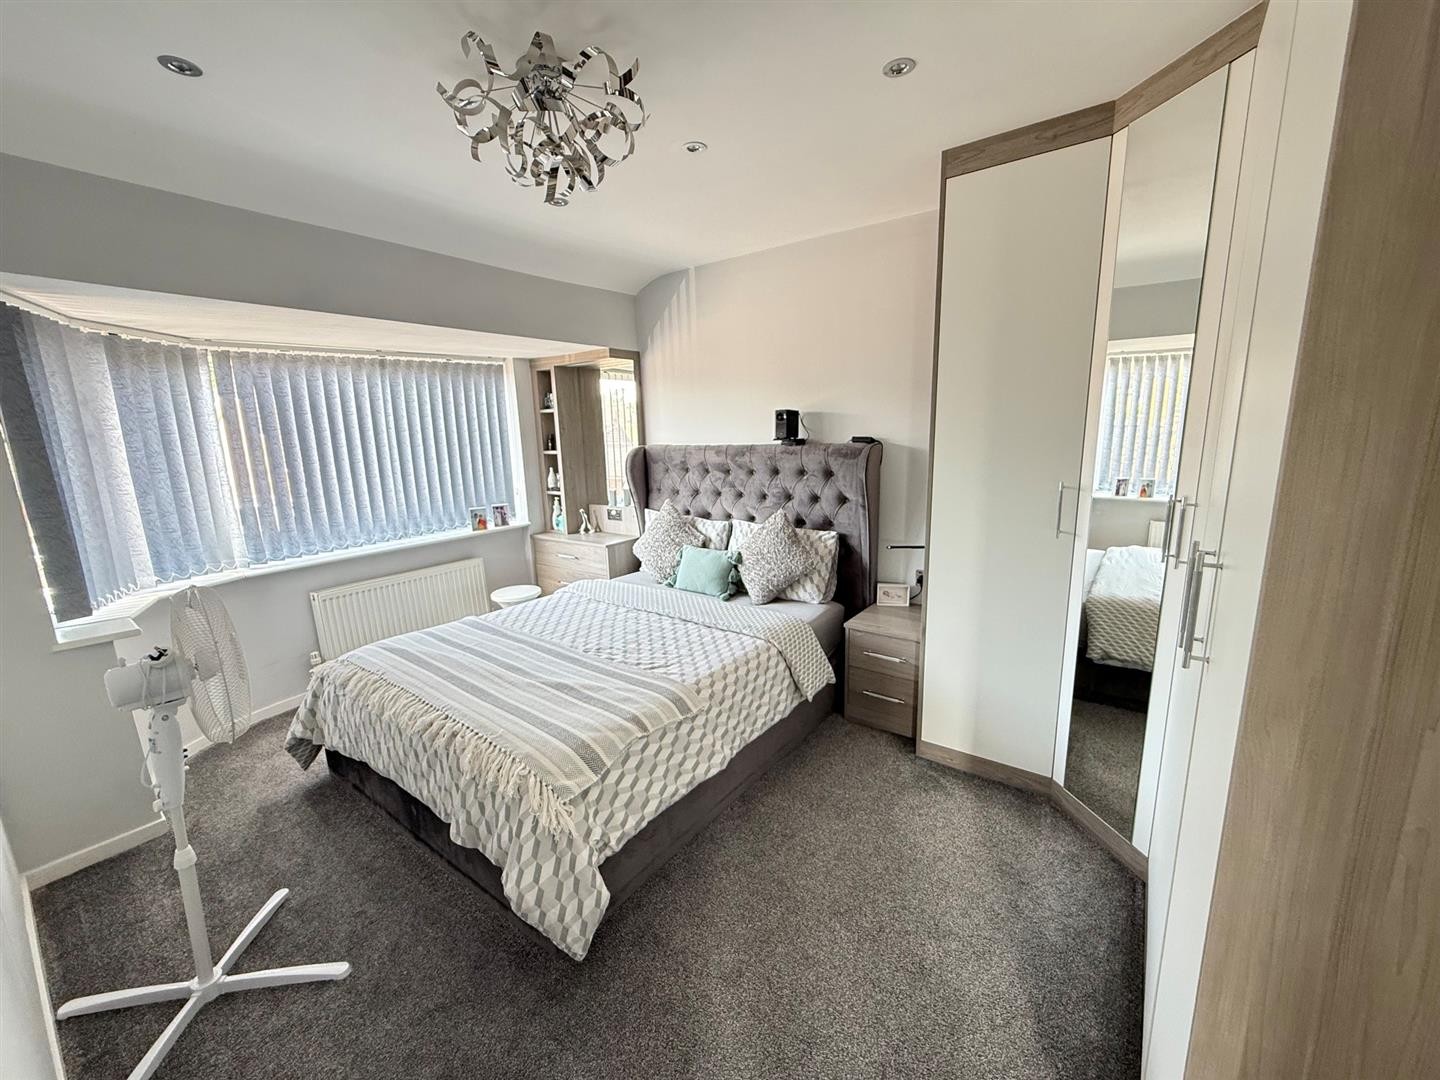
BEDROOM ONE
Dimensions: 14'2" x 10'0"
Window facing the front aspect.
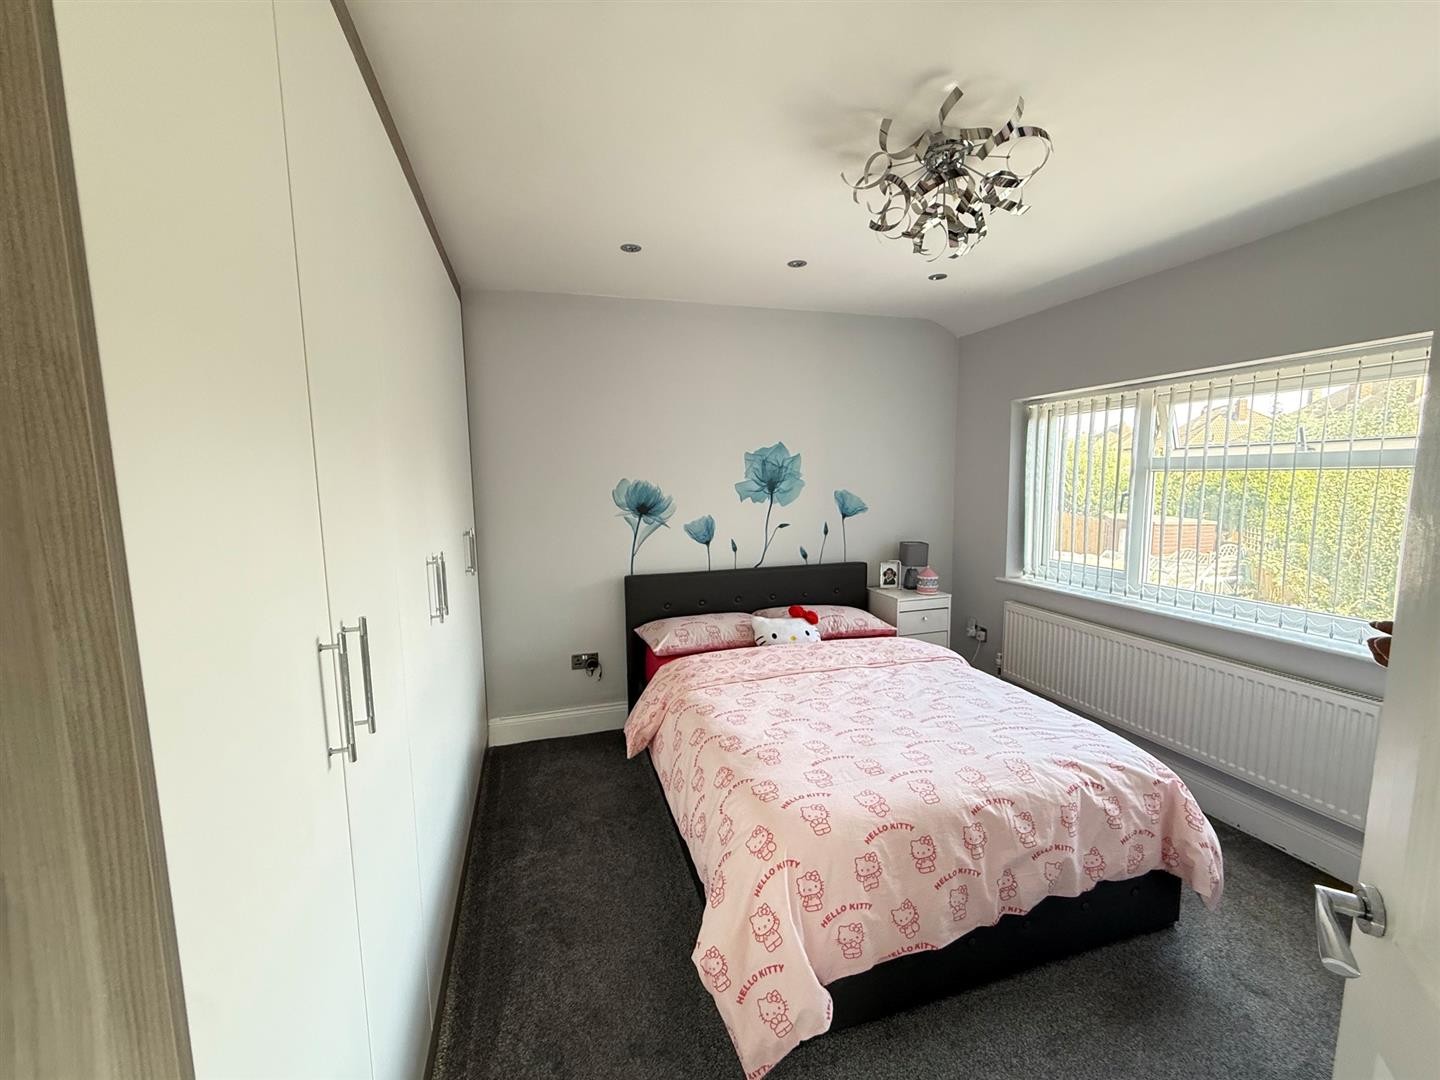
BEDROOM TWO
Dimensions: 11'10" x 11'1"
Double glazed window facing the rear aspect, radiator
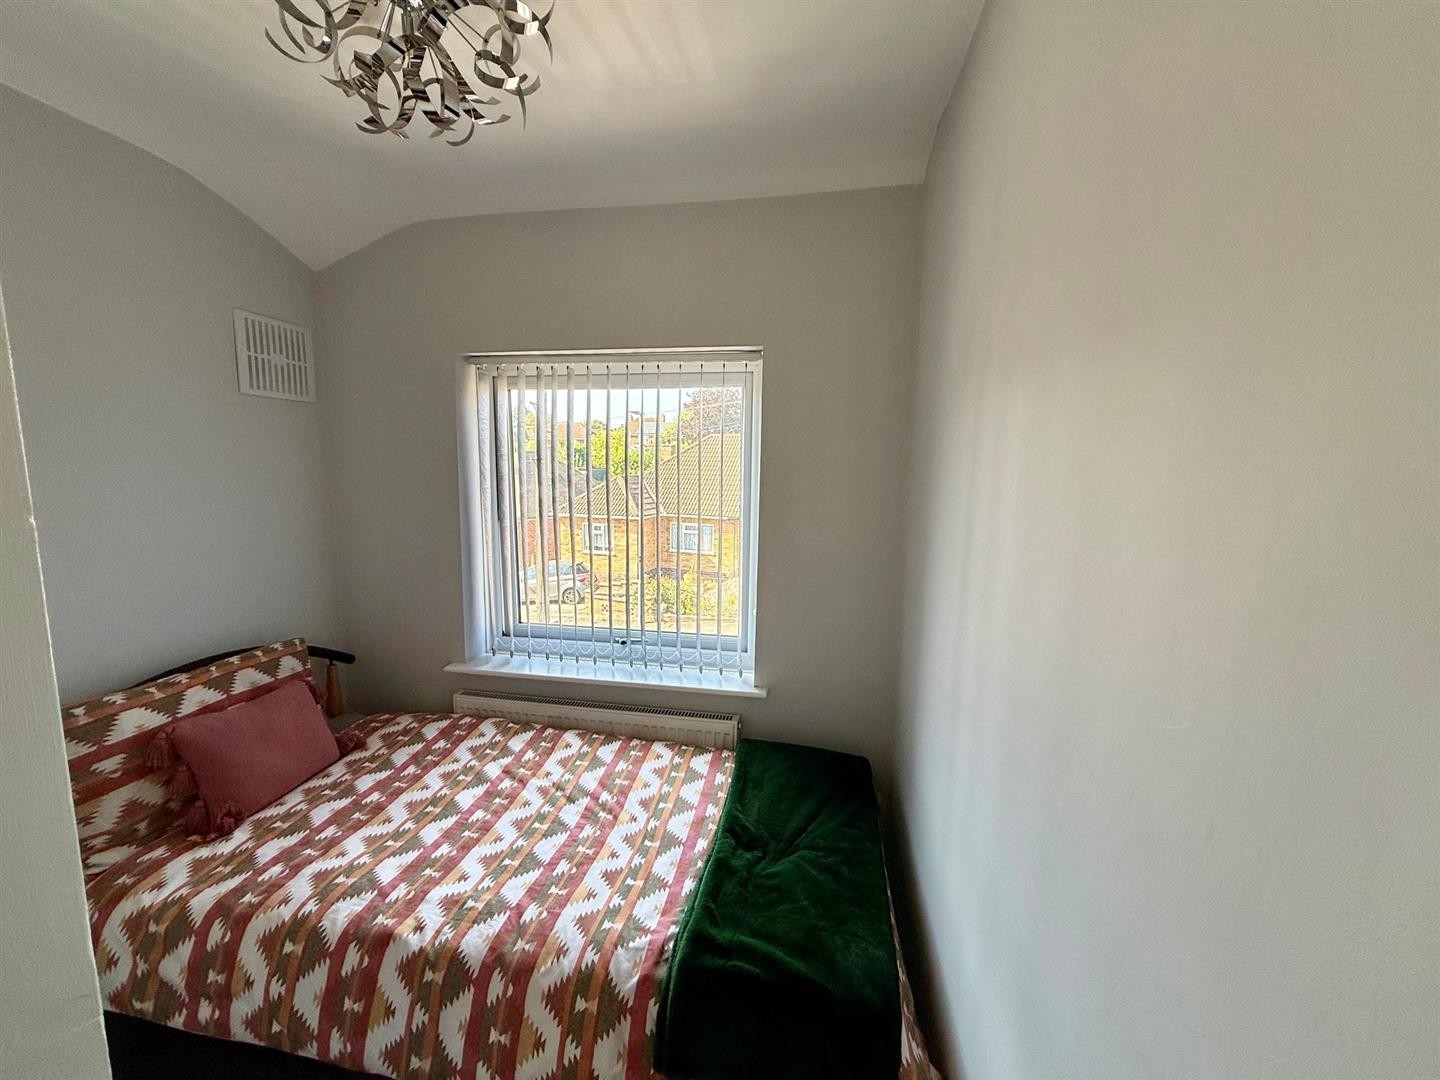
BEDROOM THREE
Dimensions: 7'10" x 7'1"
double glazed window facing the front aspect.
OUTSIDE
BATHROOM
Dimensions: 6'11" x 5'1"
Comprising a shower cubicle, wash hand basin and WC, with a window facing the rear aspect.
ADDITIONAL INFORMATION
Tenure: Freehold
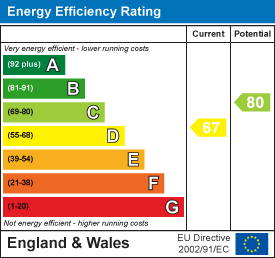
EPC rating: D
Council Tax Band: C
Council Tax Rate: £2,142.81
Mains Gas: Yes
Mains Electricity: Yes
Mains Water: Yes
Mains Drainage: Yes
Broadband availability: Superfast Fibre Broadband
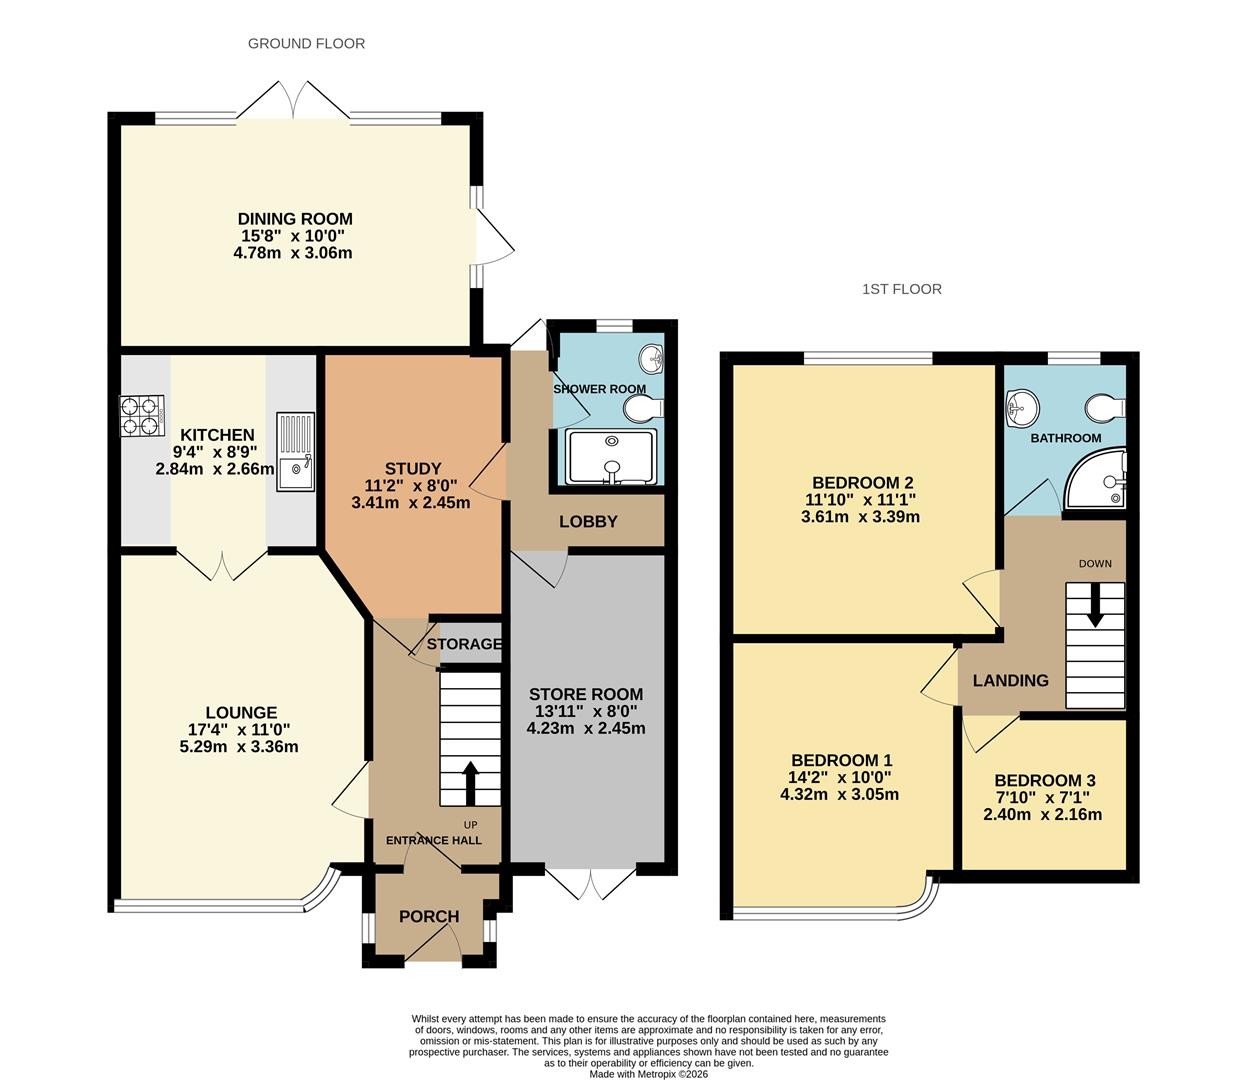
Floor Plan
EPC