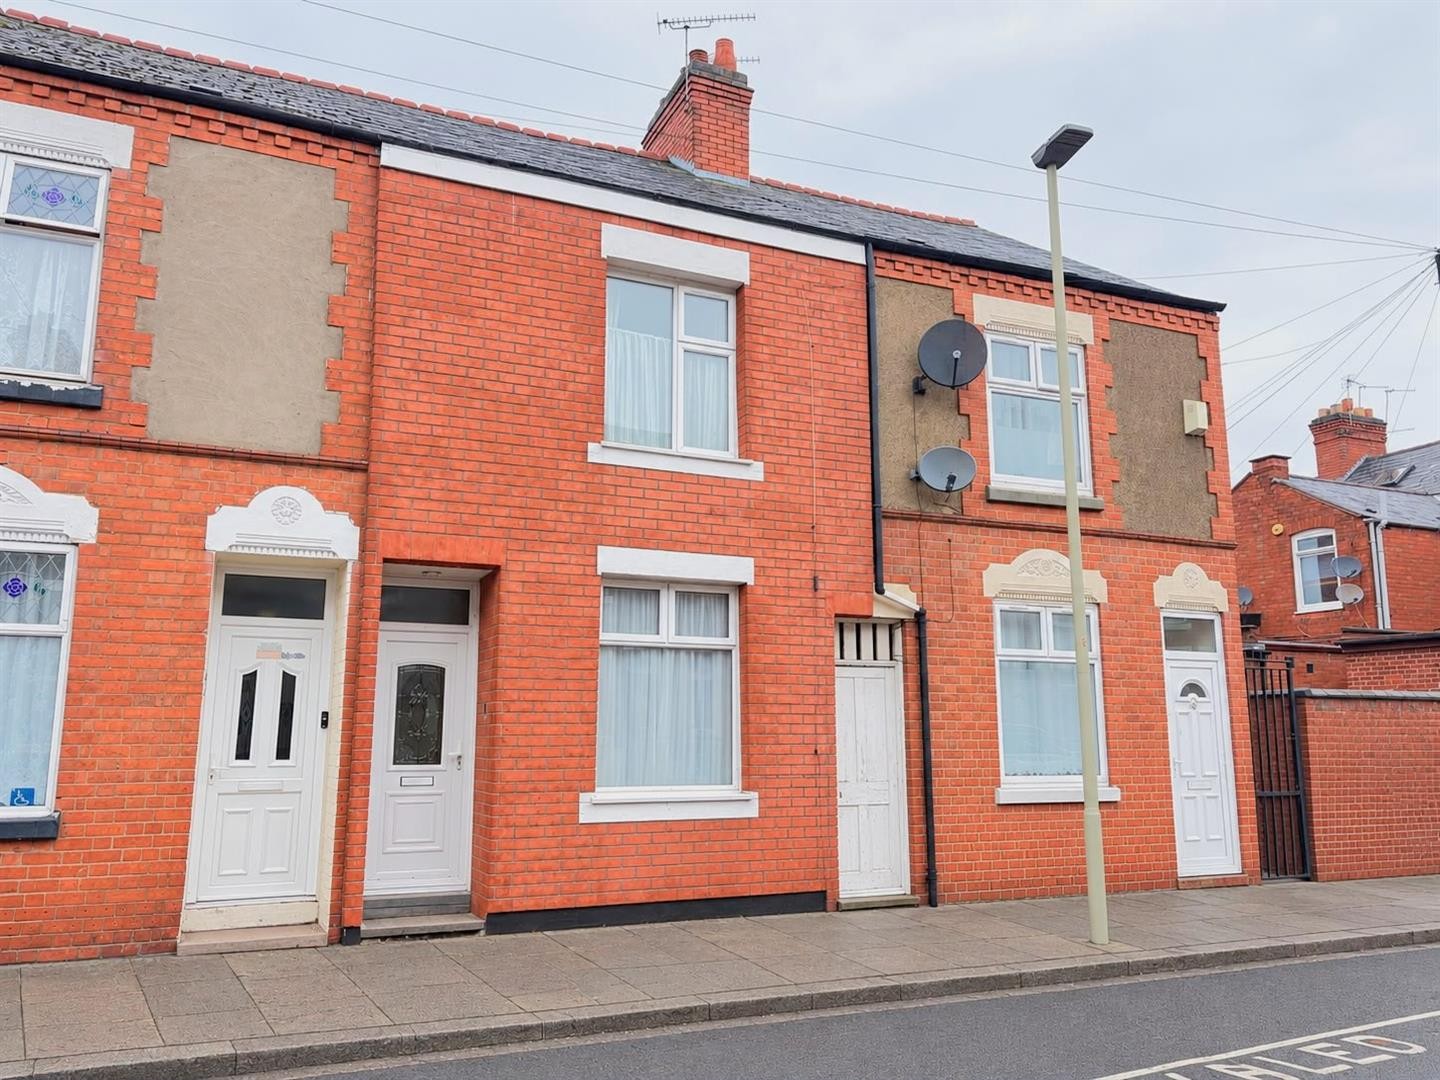
Osborne Road
Leicester, LE5
£280,000
<< Back to search
3
2
3
- Property Reference: 35030810
- 3 Bedrooms
- 2 Bathrooms
- 3 Receptions
- Sought-after Location
- Freehold
- Two Reception Rooms
- Three Bedrooms
- Dining Room
- Extended Kitchen
- Downstairs Wet Room
- Upstairs Bathroom
- Rear Yard
- Within walking distance of schools, shops and places of worship
Description
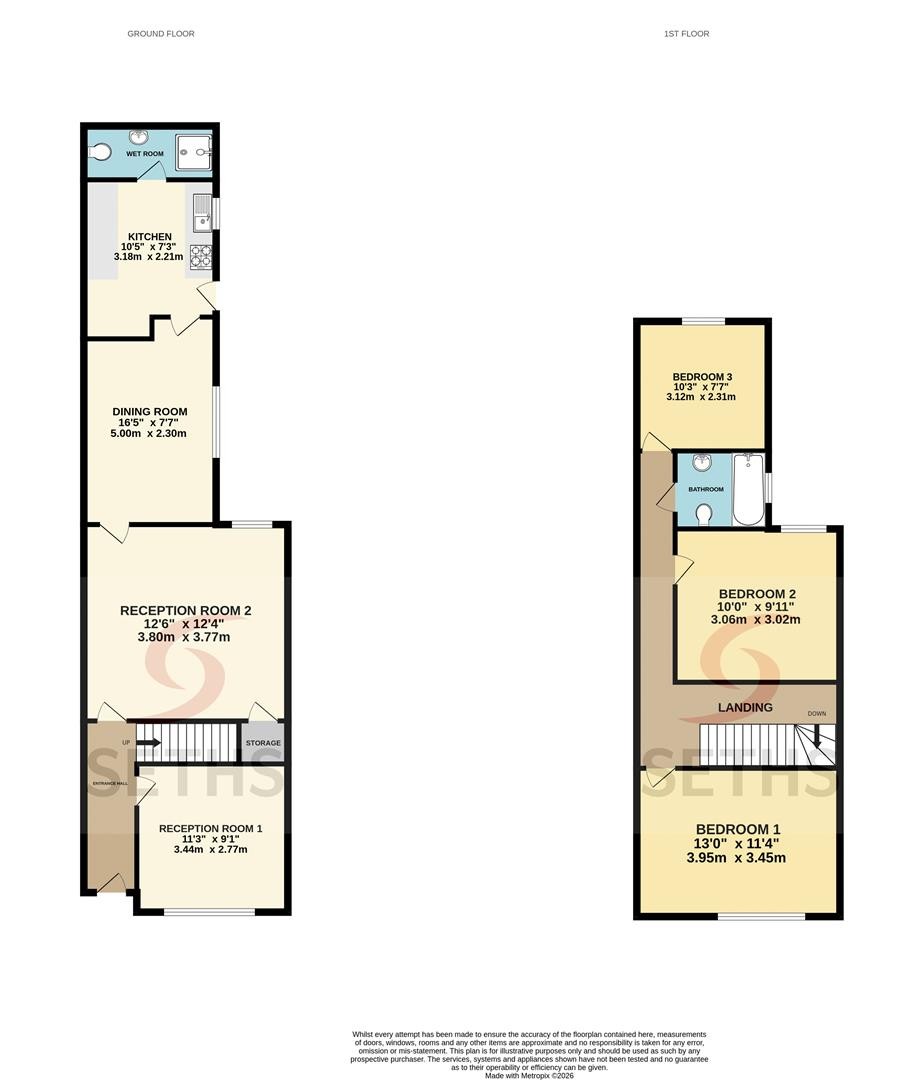
GROUND FLOOR
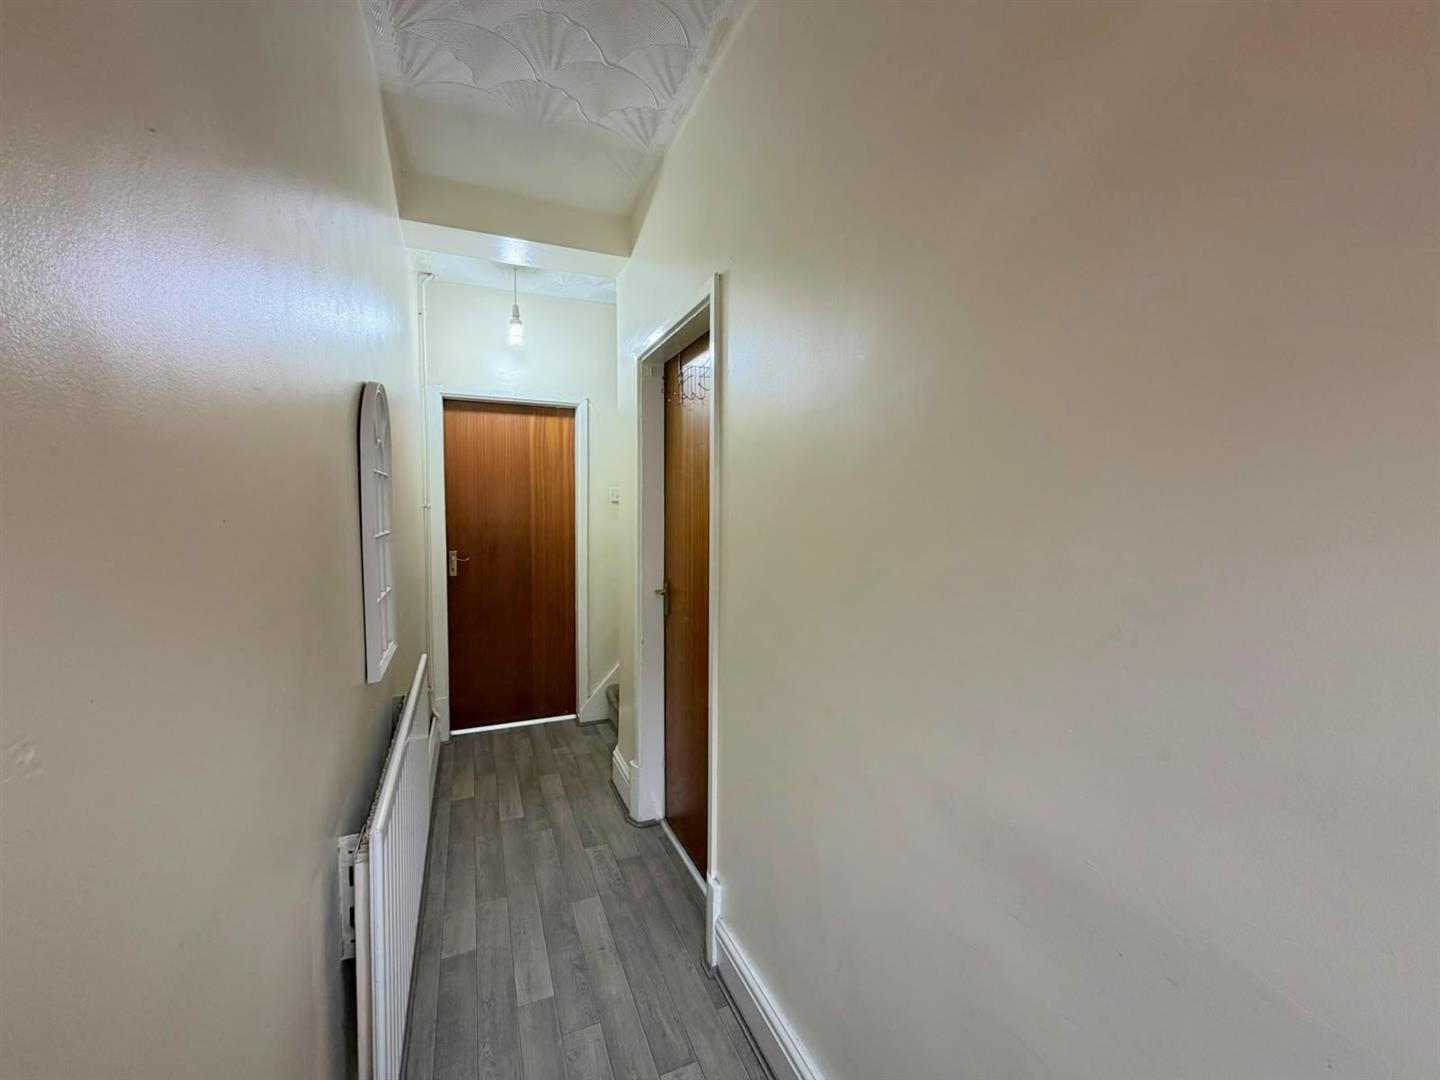
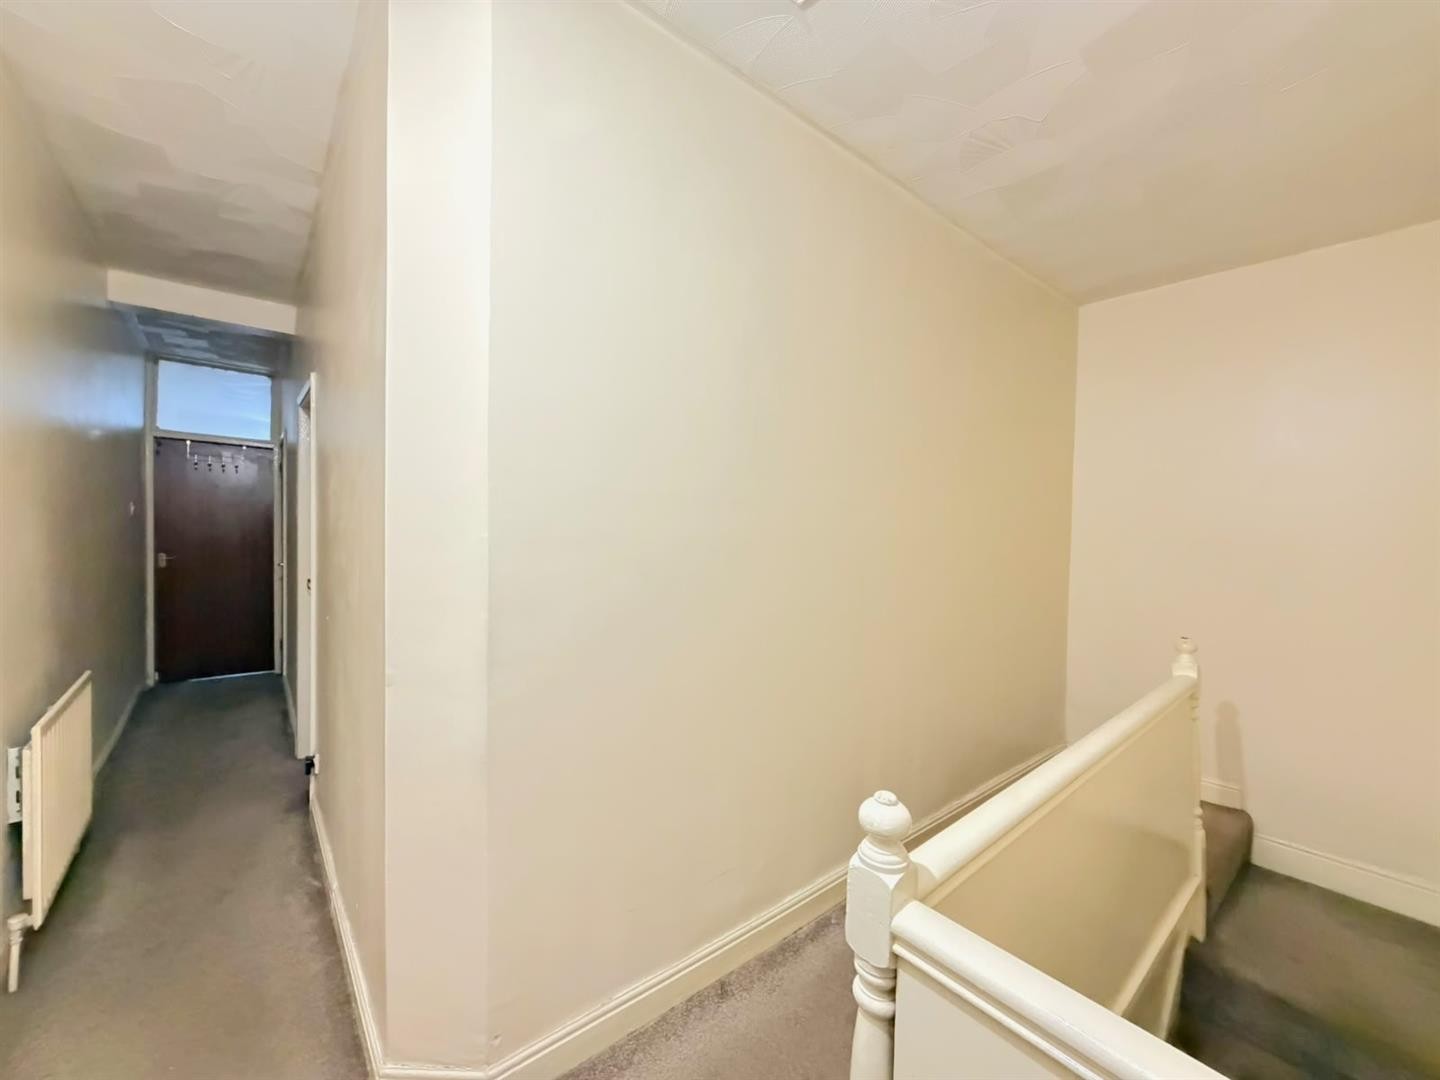
ENTRANCE HALLWAY
Vinyl flooring, radiator, staircase leading to the first floor
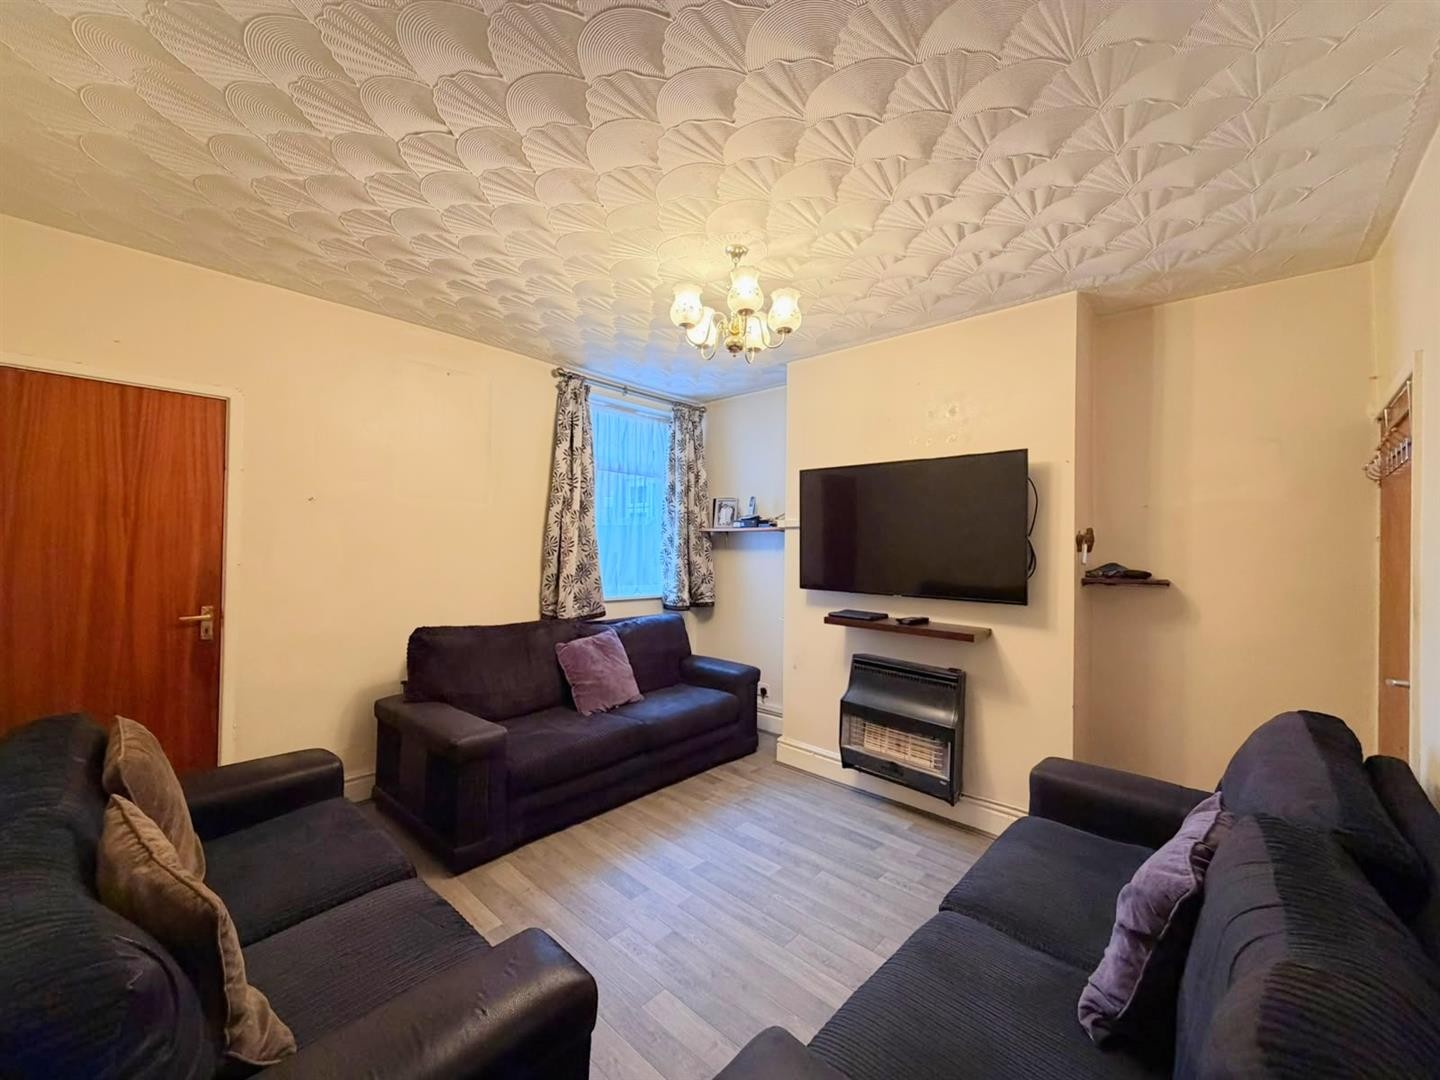
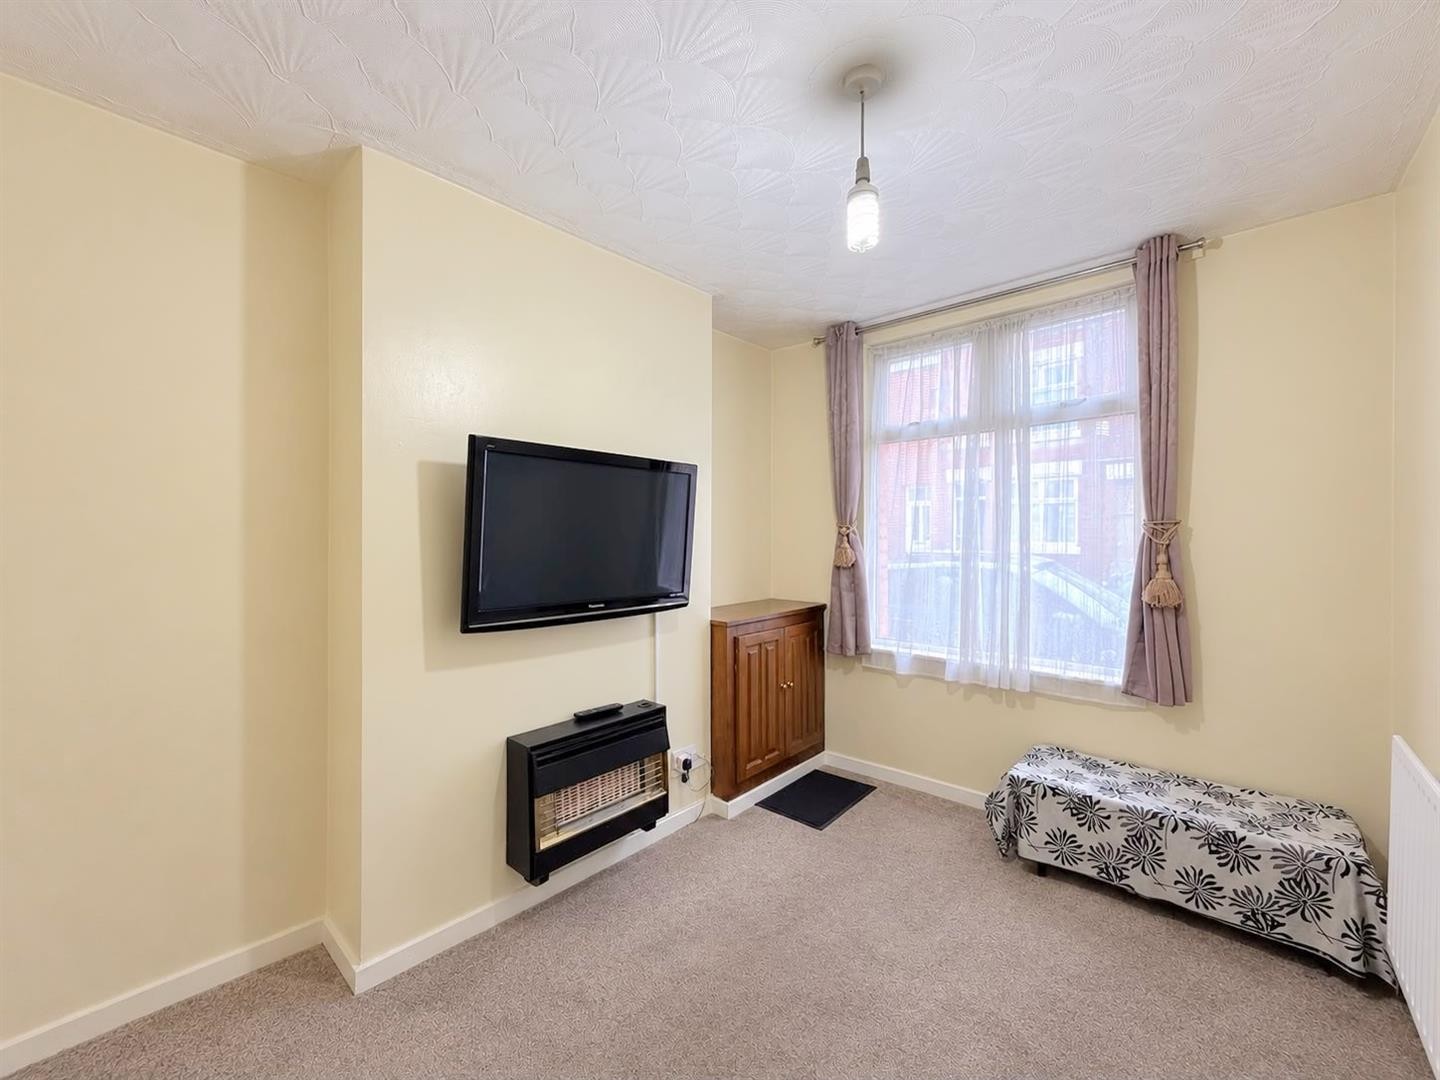
RECEPTION ROOM 1
Dimensions: 11'3" x 9'1"
Carpeted, radiator, fireplace, uPVC double glazed window
RECEPTION ROOM 2
Dimensions: 12'5" x 12'4"
Vinyl flooring, radiator, fireplace, understairs storage cupboard, uPVC double glazed window
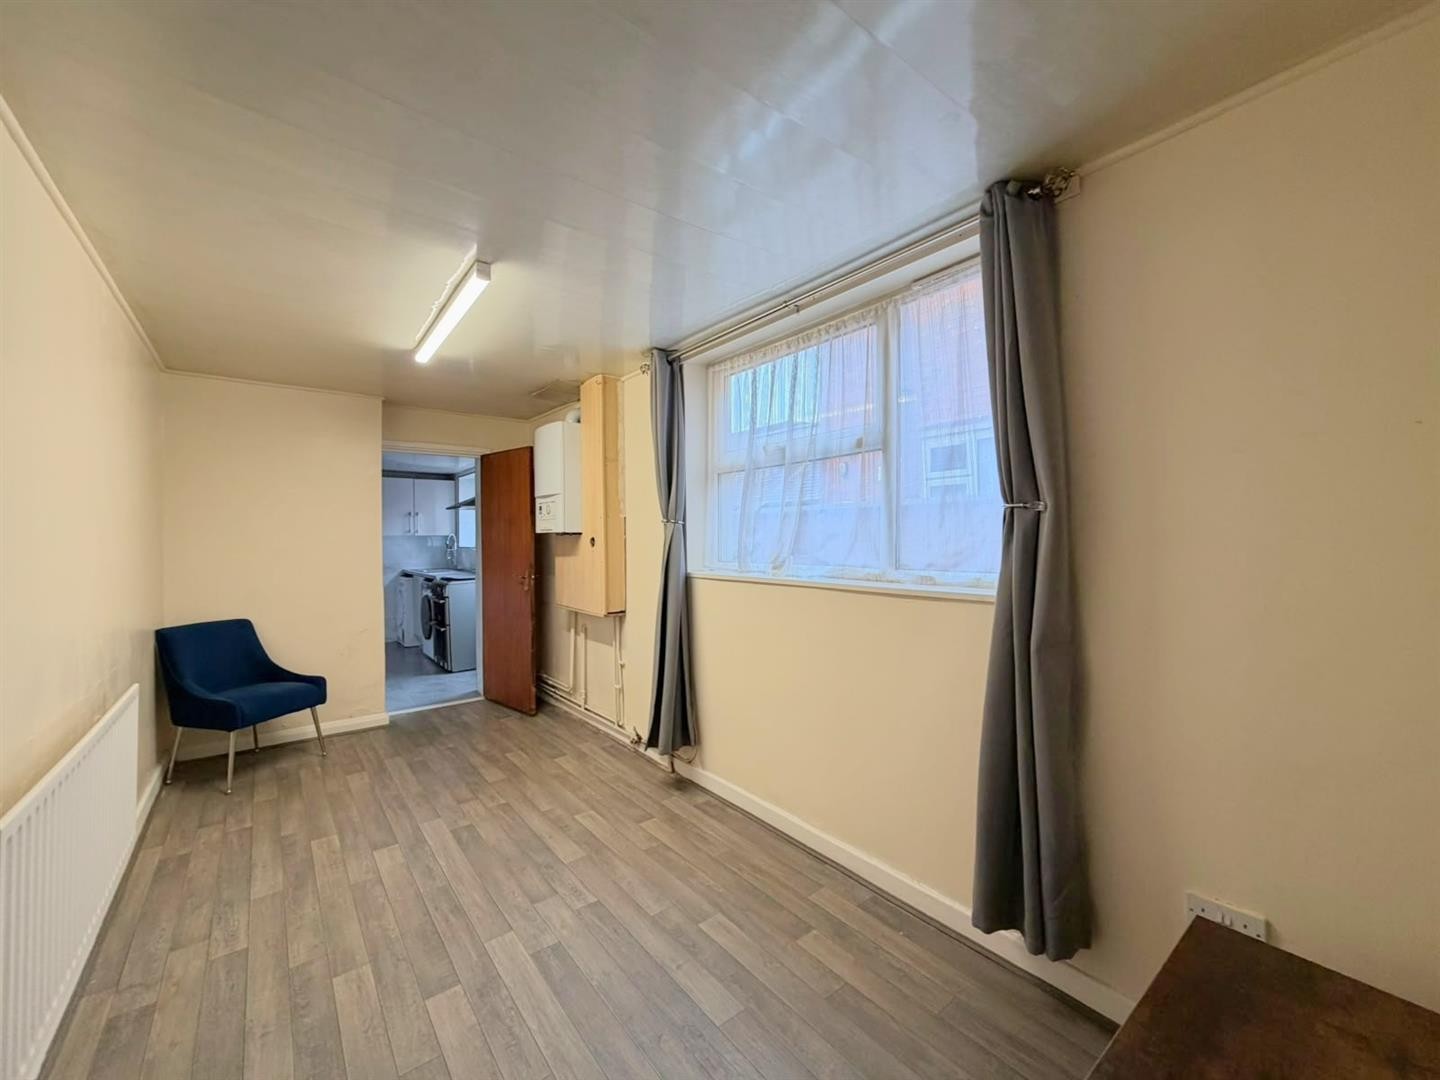
DINING ROOM
Dimensions: 16'4" x 7'6"
Vinyl flooring, radiator, uPVC double glazed window
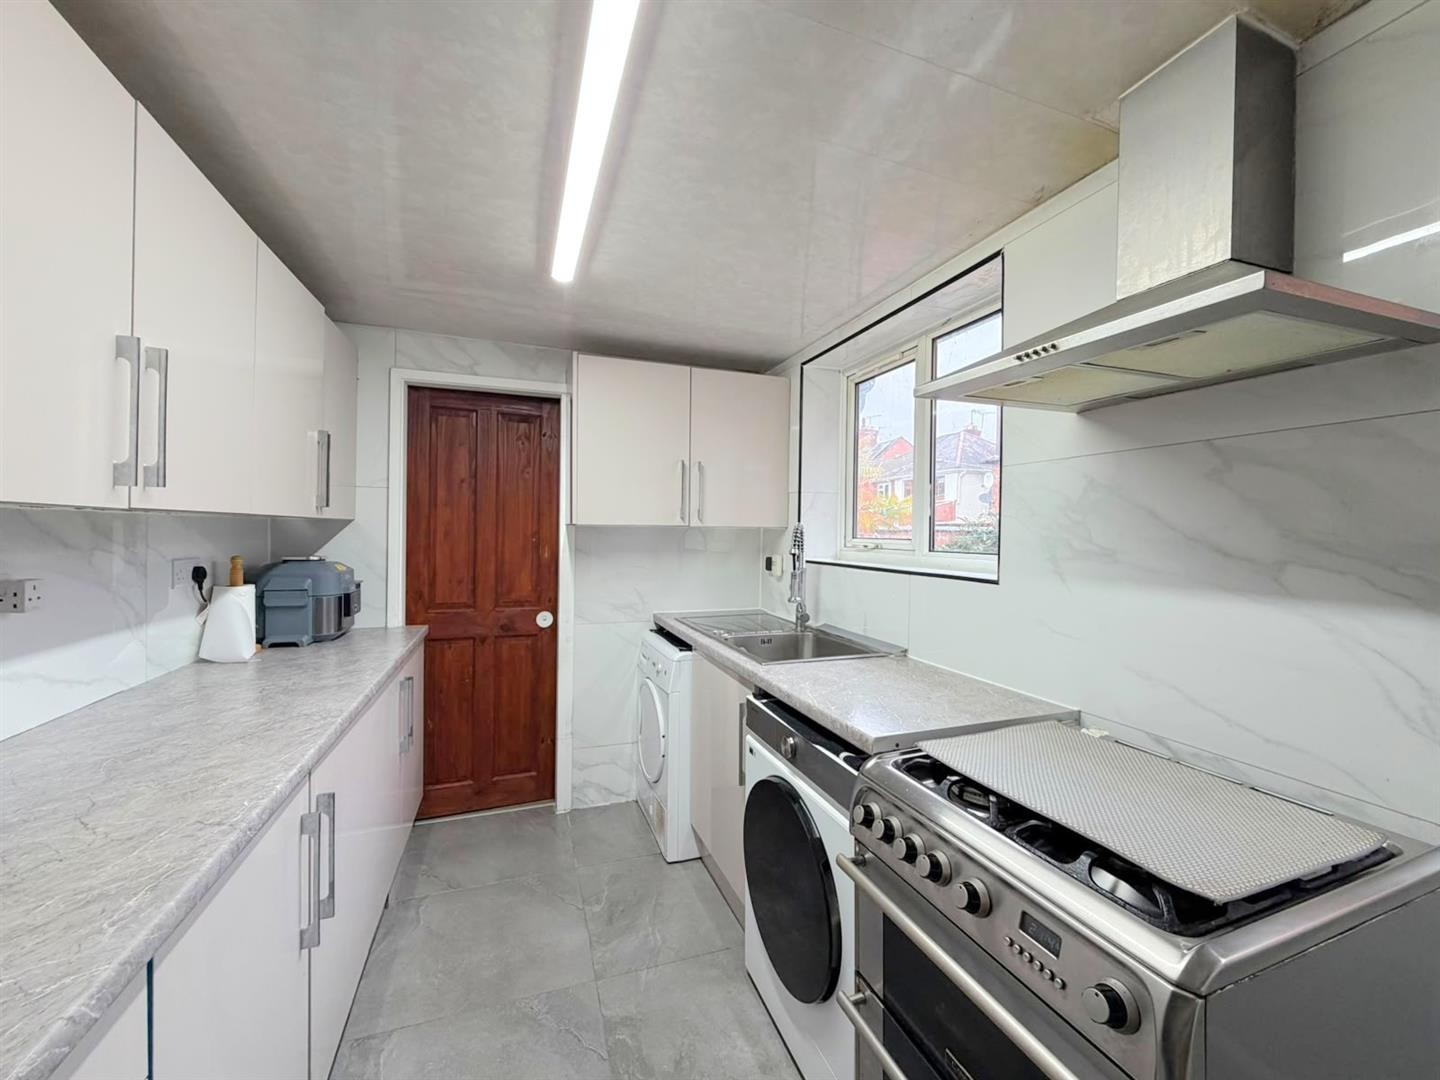
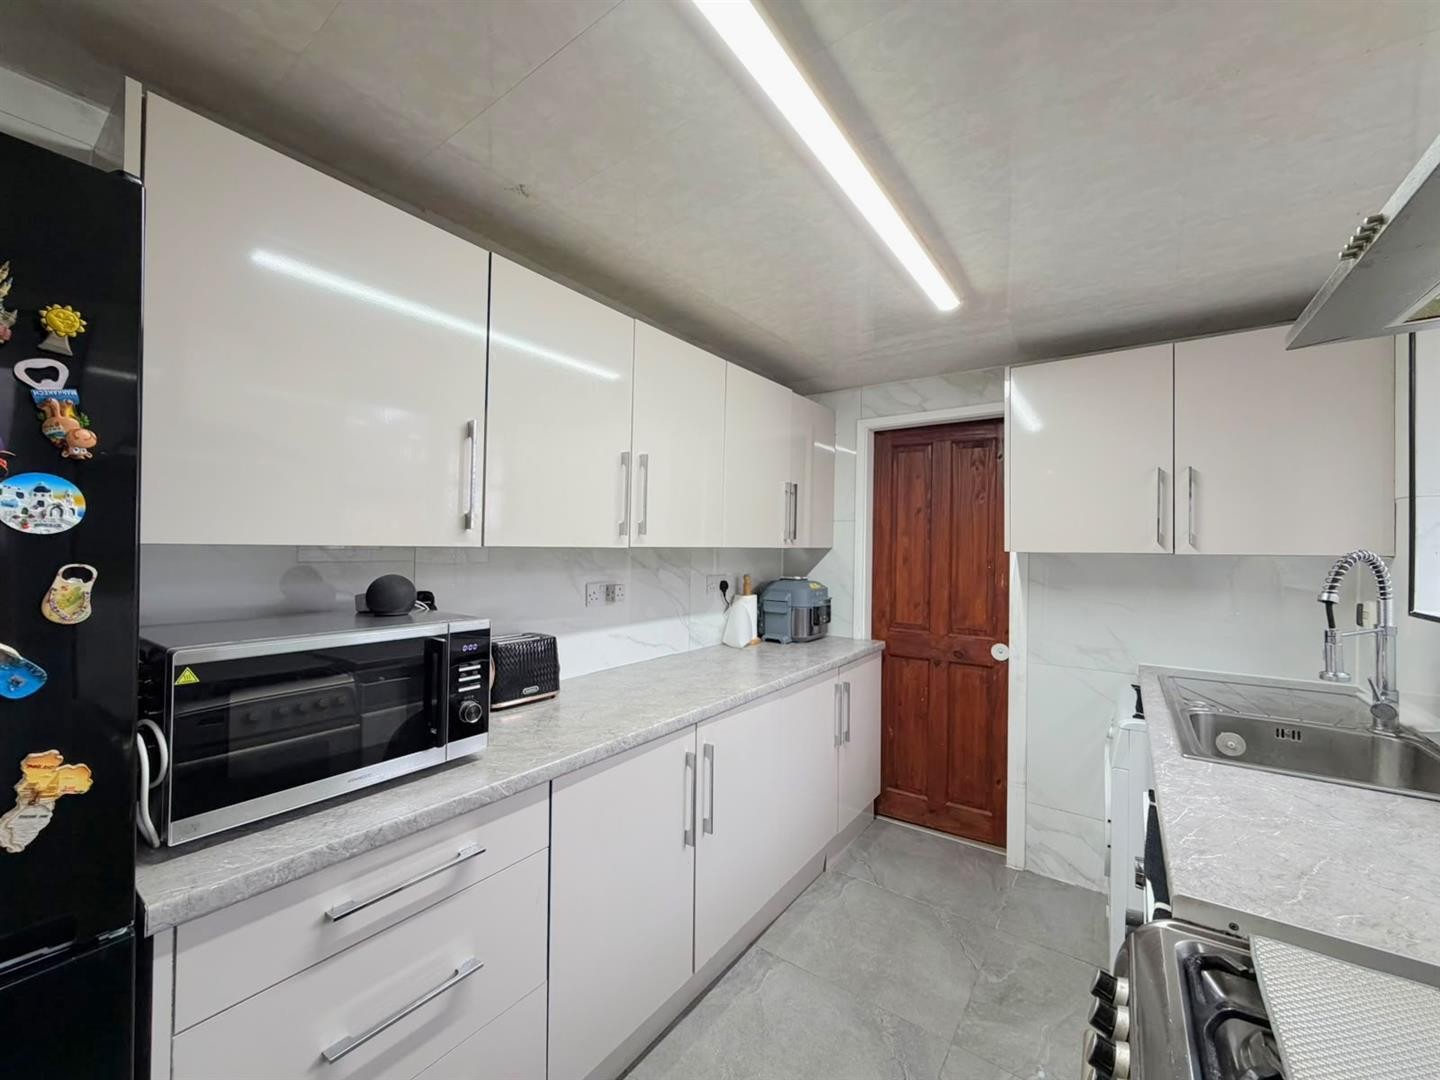
KITCHEN
Dimensions: 10'5" x 7'3"
Wall and base units with worktops over, space for a freestanding cooker, extractor hood, sink with mixer tap and drainer, plumbing for washing machine, space for a fridge/freezer, space for a tumble dryer, tiled flooring, tiled walls, uPVC double glazed window, uPVC double glazed door leading to the rear yard
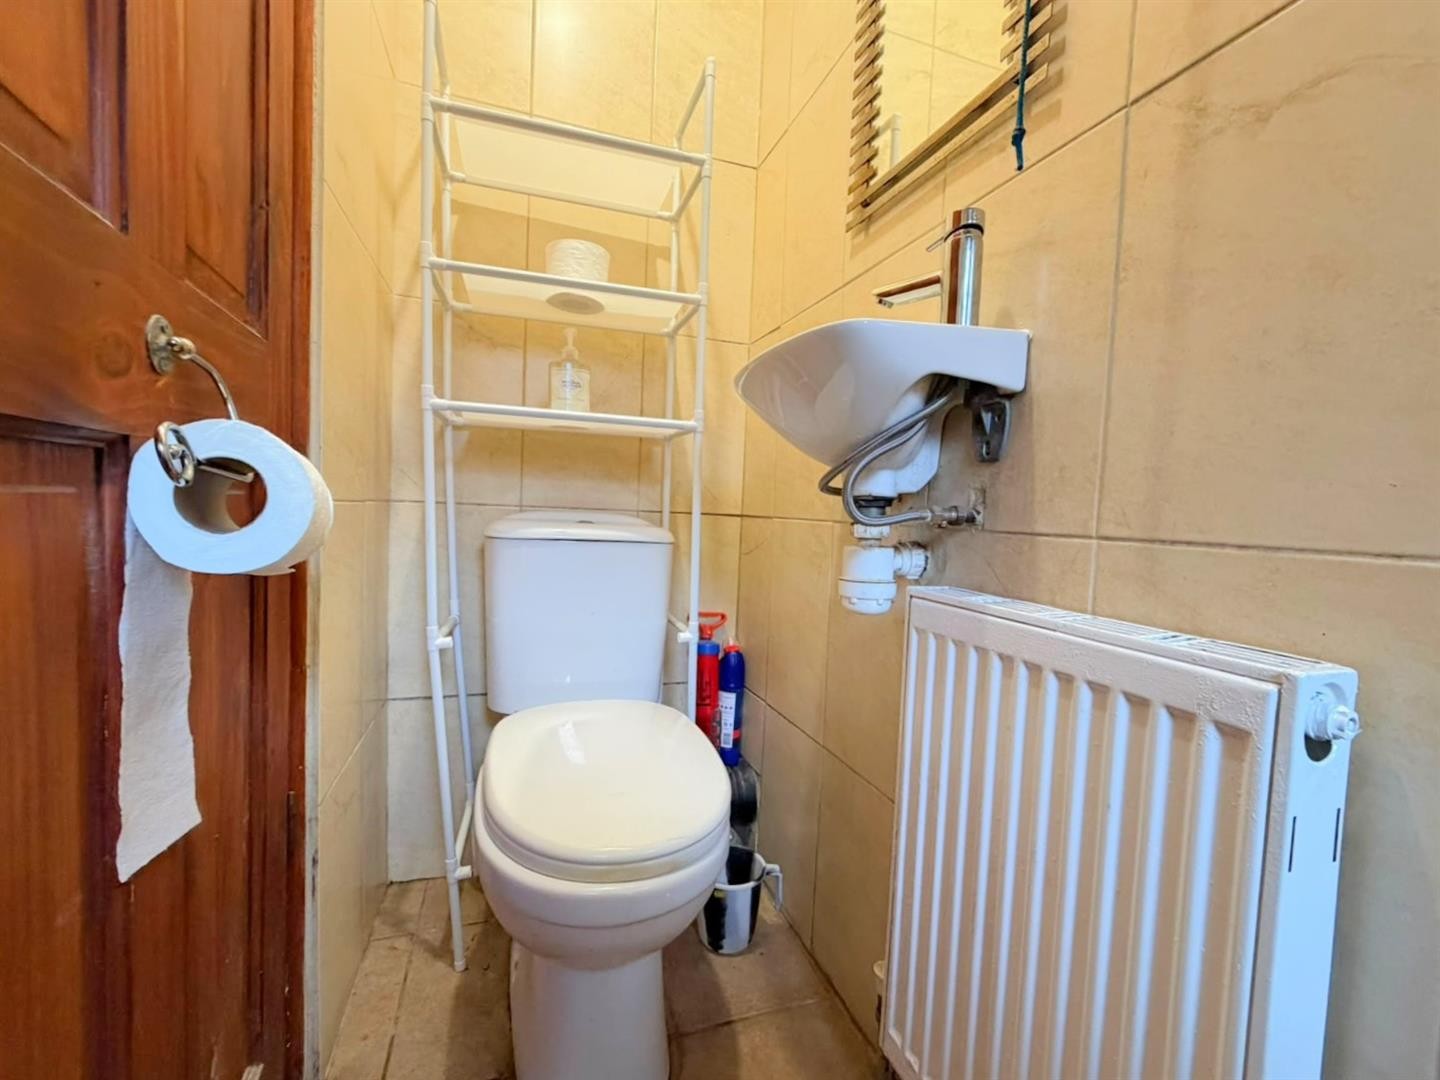
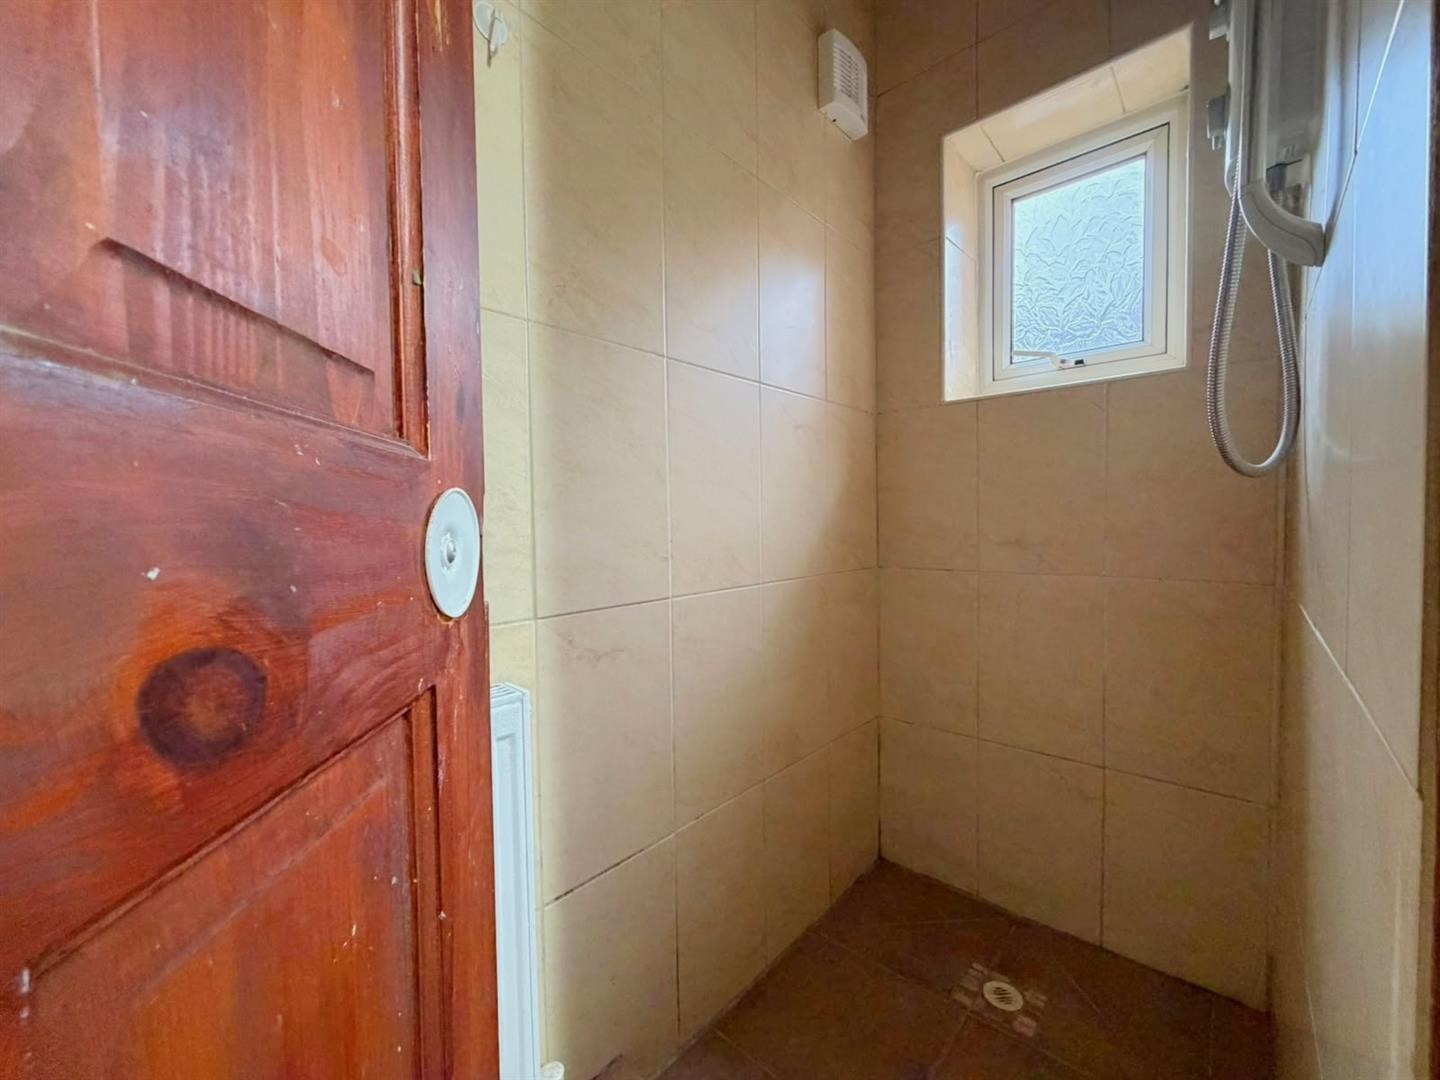
WET ROOM
WC, wash hand basin with mixer tap, shower area, radiator, uPVC double glazed window
FIRST FLOOR
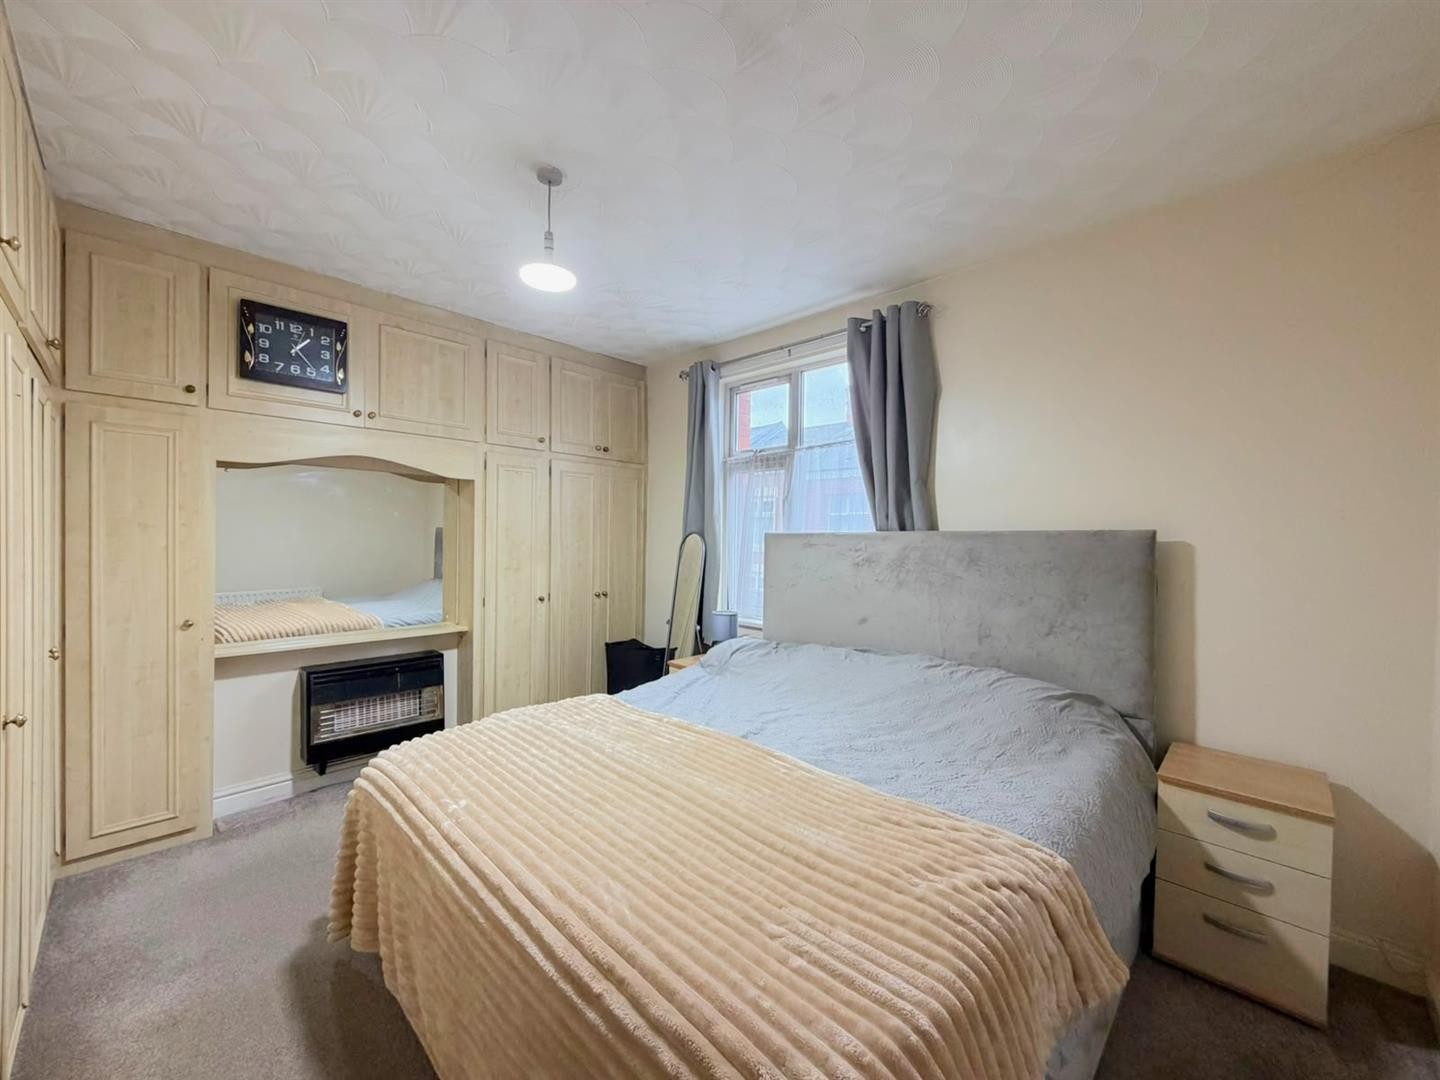
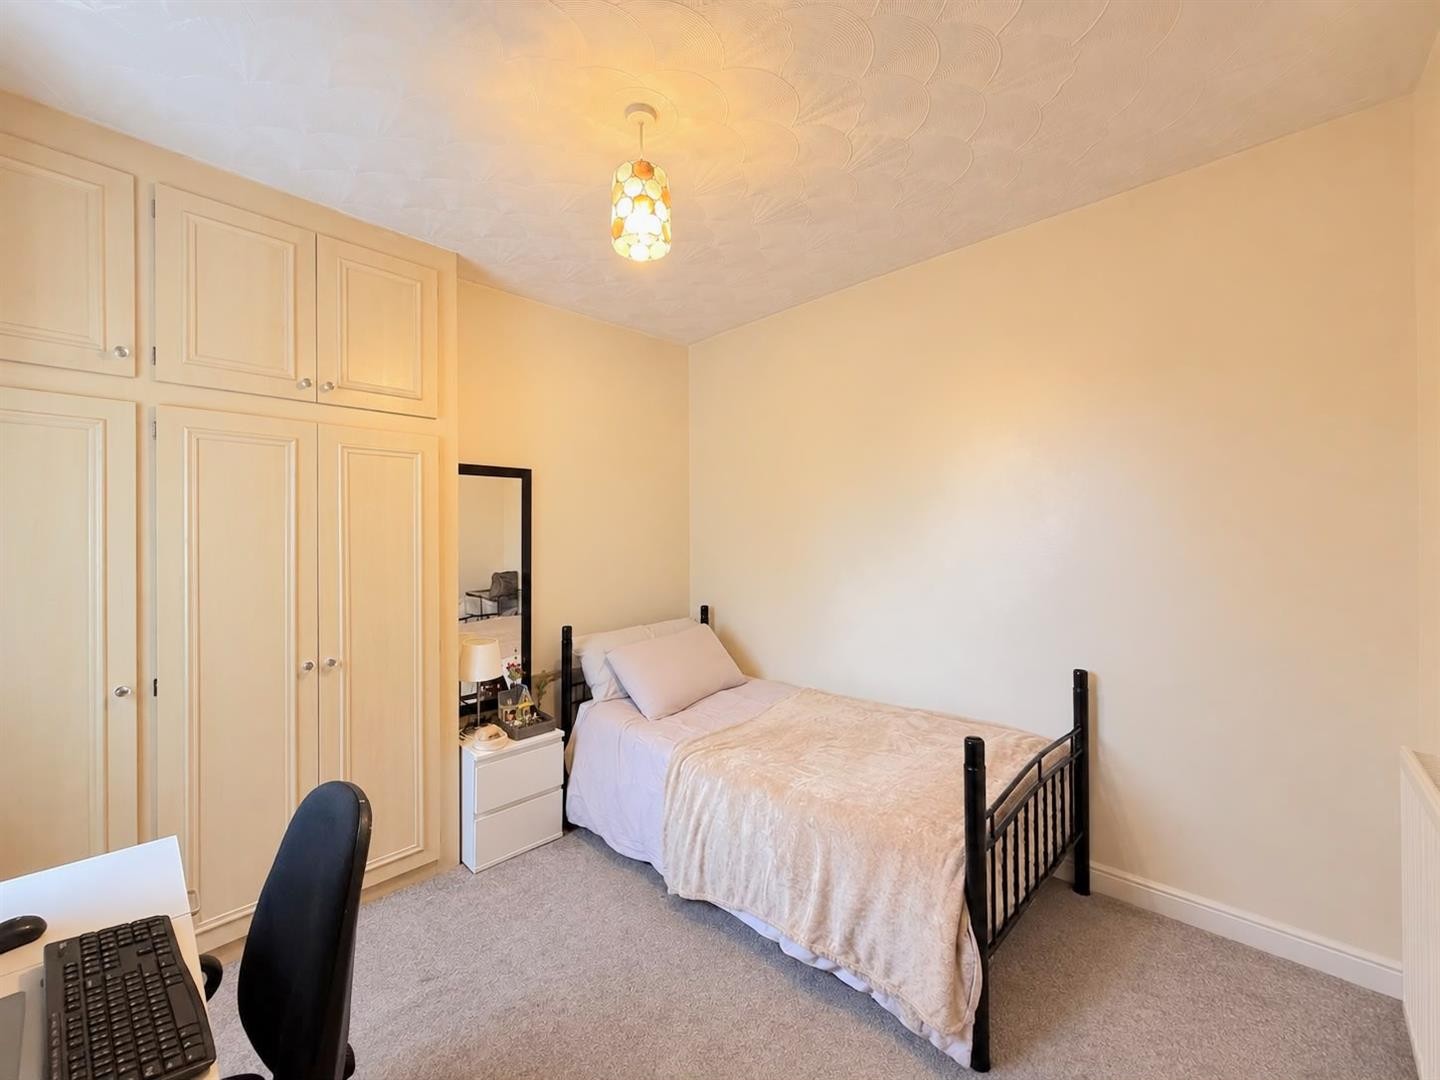
BEDROOM 1
Dimensions: 12'11" x 11'3"
Carpeted, radiator, fitted cupboards, uPVC double glazed window
BEDROOM 2
Dimensions: 10'0" x 9'10"
Carpeted, radiator, fitted cupboards, uPVC double glazed window
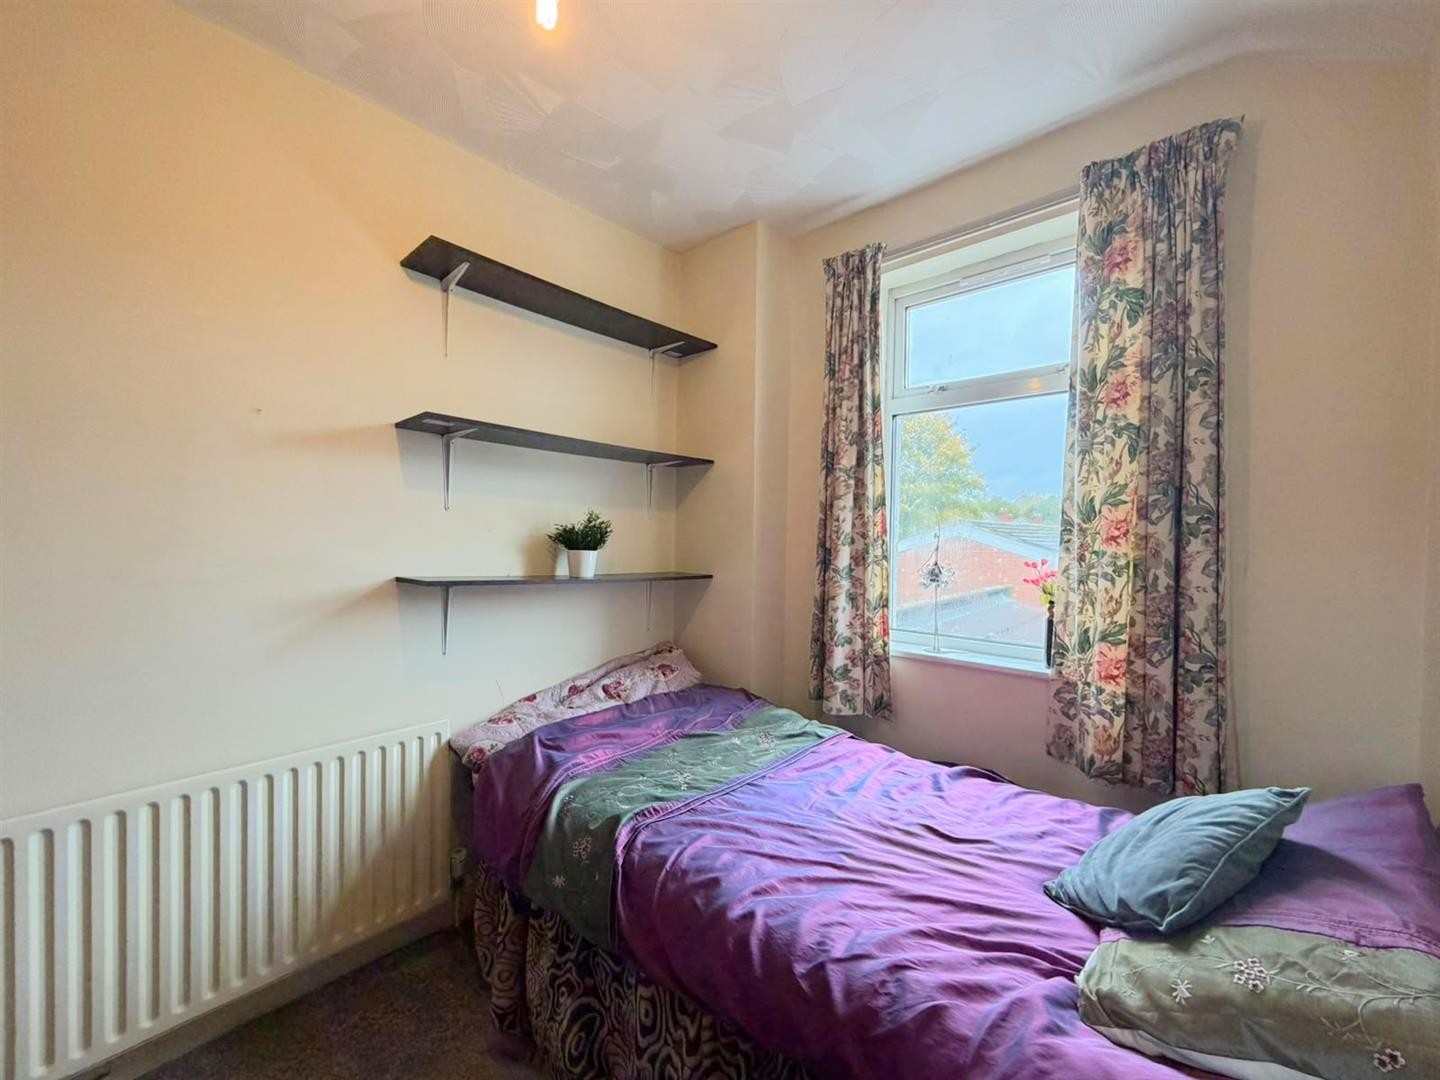
BEDROOM 3
Dimensions: 10'2" x 7'6"
Carpeted, radiator, uPVC double glazed window
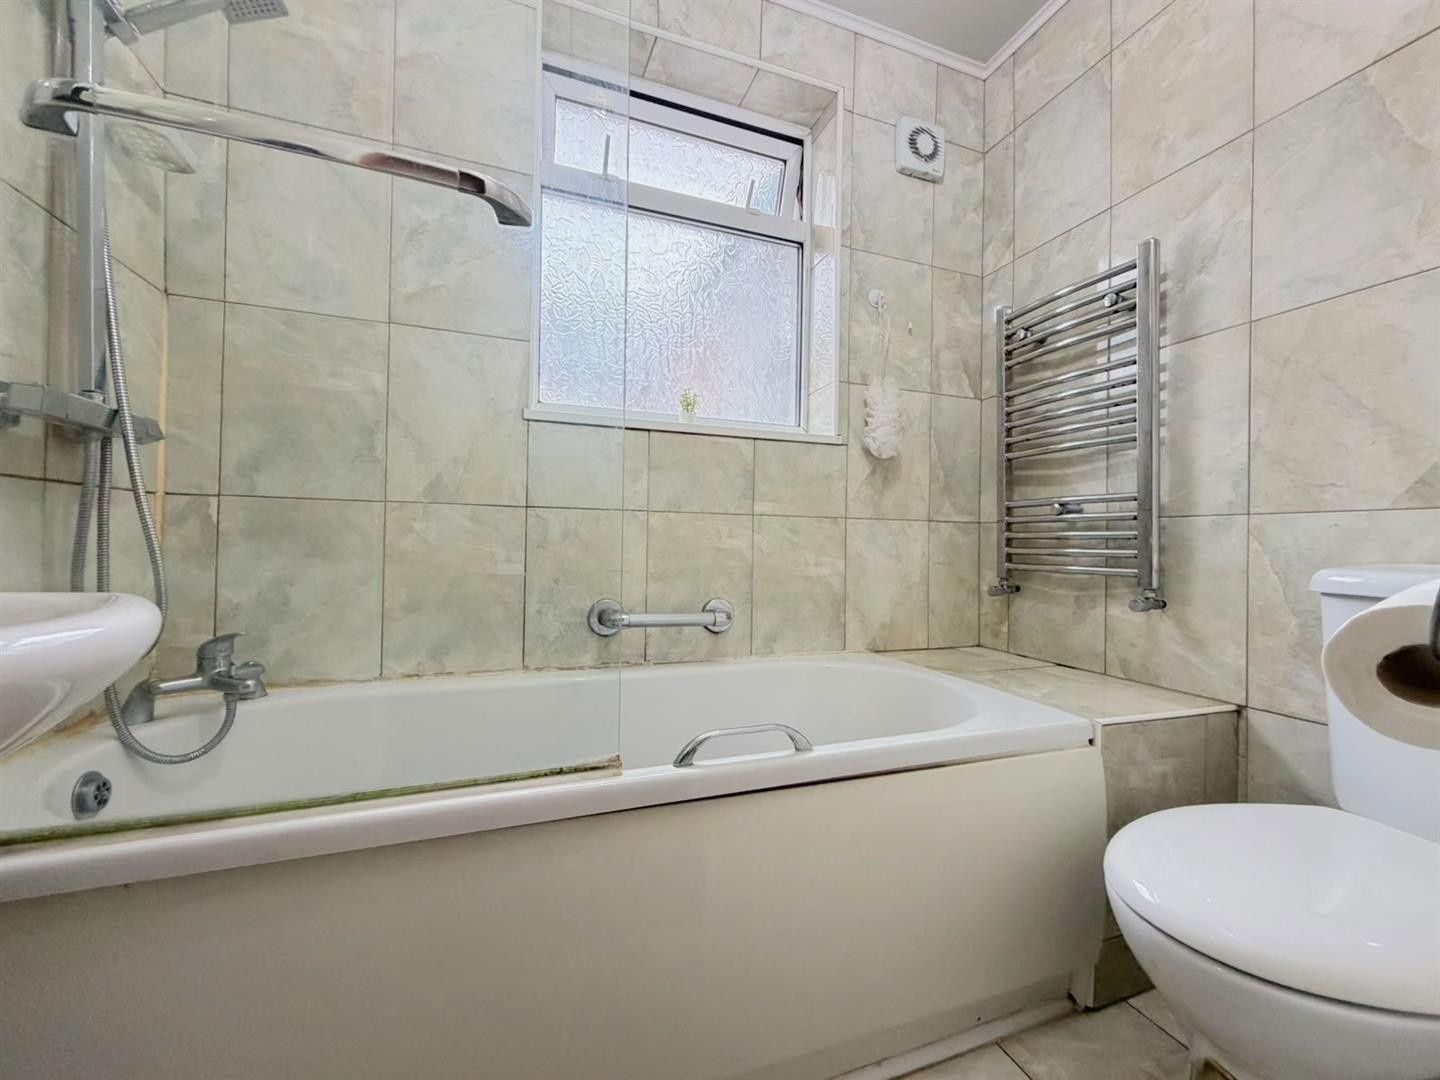
BATHROOM
WC, wash hand basin with mixer tap, bathtub with overhead shower, tiled flooring, tiled walls, towel radiator, extractor fan, uPVC double glazed window
OUTSIDE
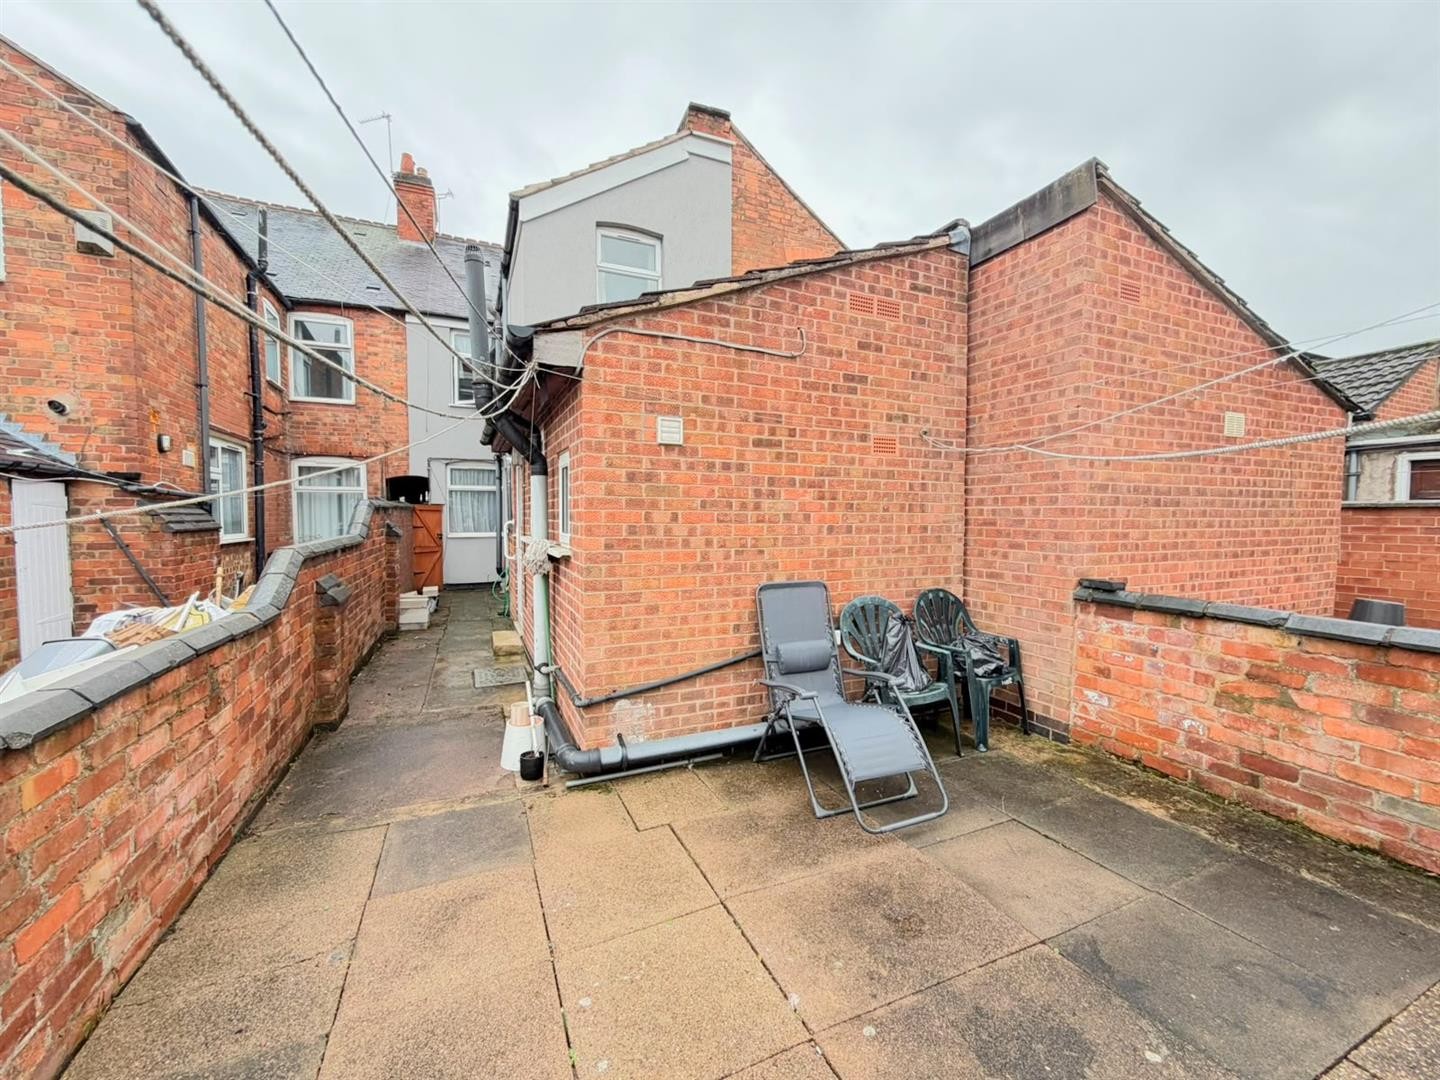
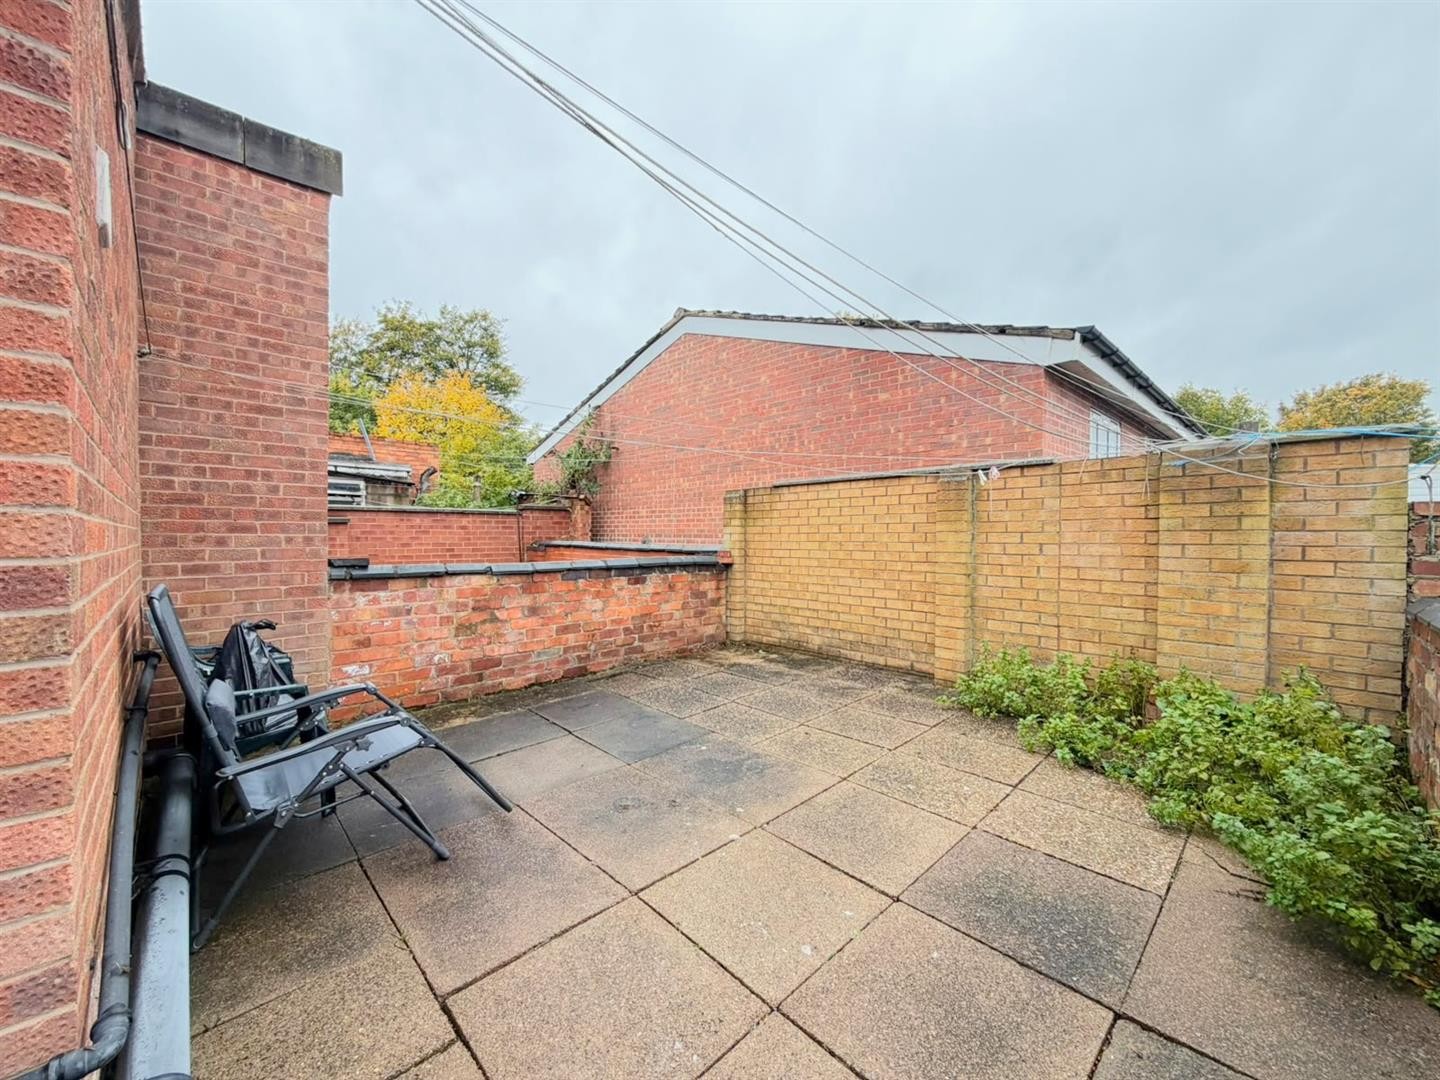
To the rear of the property is a paved yard surrounded by brick walls
ADDITIONAL INFO
Tenure: Freehold
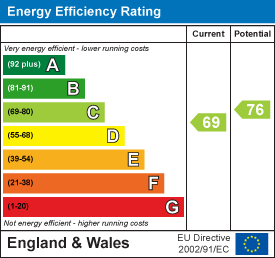
EPC rating: C
Council Tax Band: A
Council Tax Rate: £1,685.83
Mains Gas: Yes
Mains Electricity: Yes
Mains Water: Yes
Mains Drainage: Yes
Broadband availability: Full Fibre Broadband
Floor Plan
EPC