
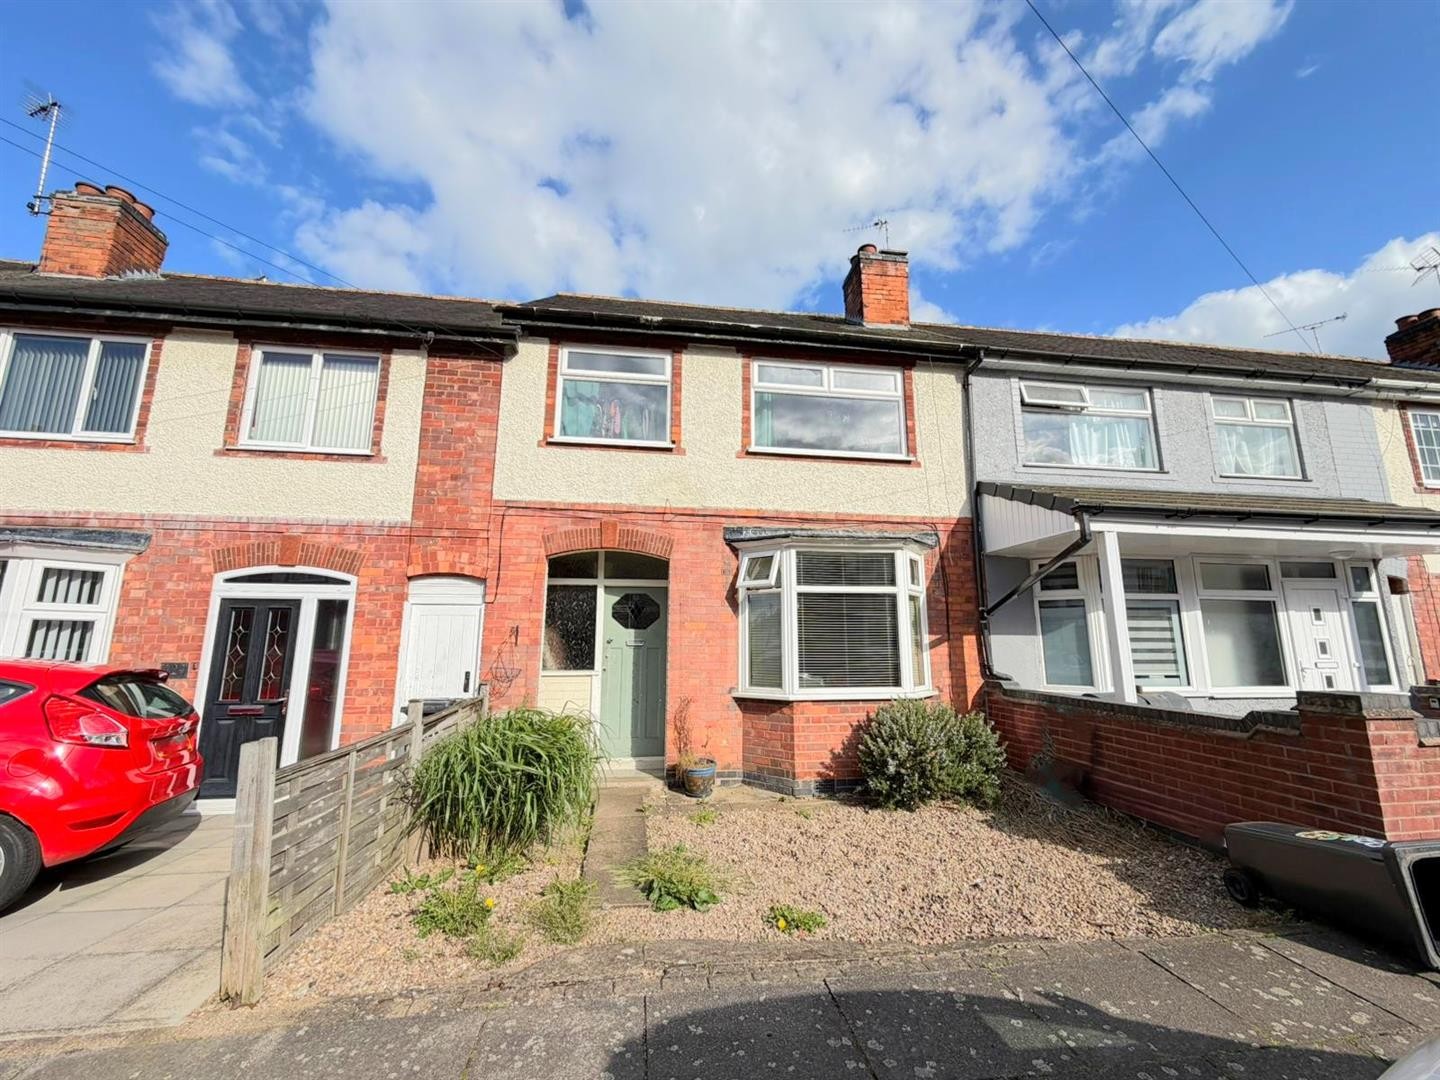
3 Bed House - Terraced
Percy Road, Leicester
GROUND FLOOR ENTRANCE HALLWAY Laminate flooring, radiator, understairs storage cupboard, staircase leading to first floor LOUNGE Dimensions: 12'6" x 9'11" Carpeted, radiator, uPVC double glazed bay window KITCHEN ...
More Details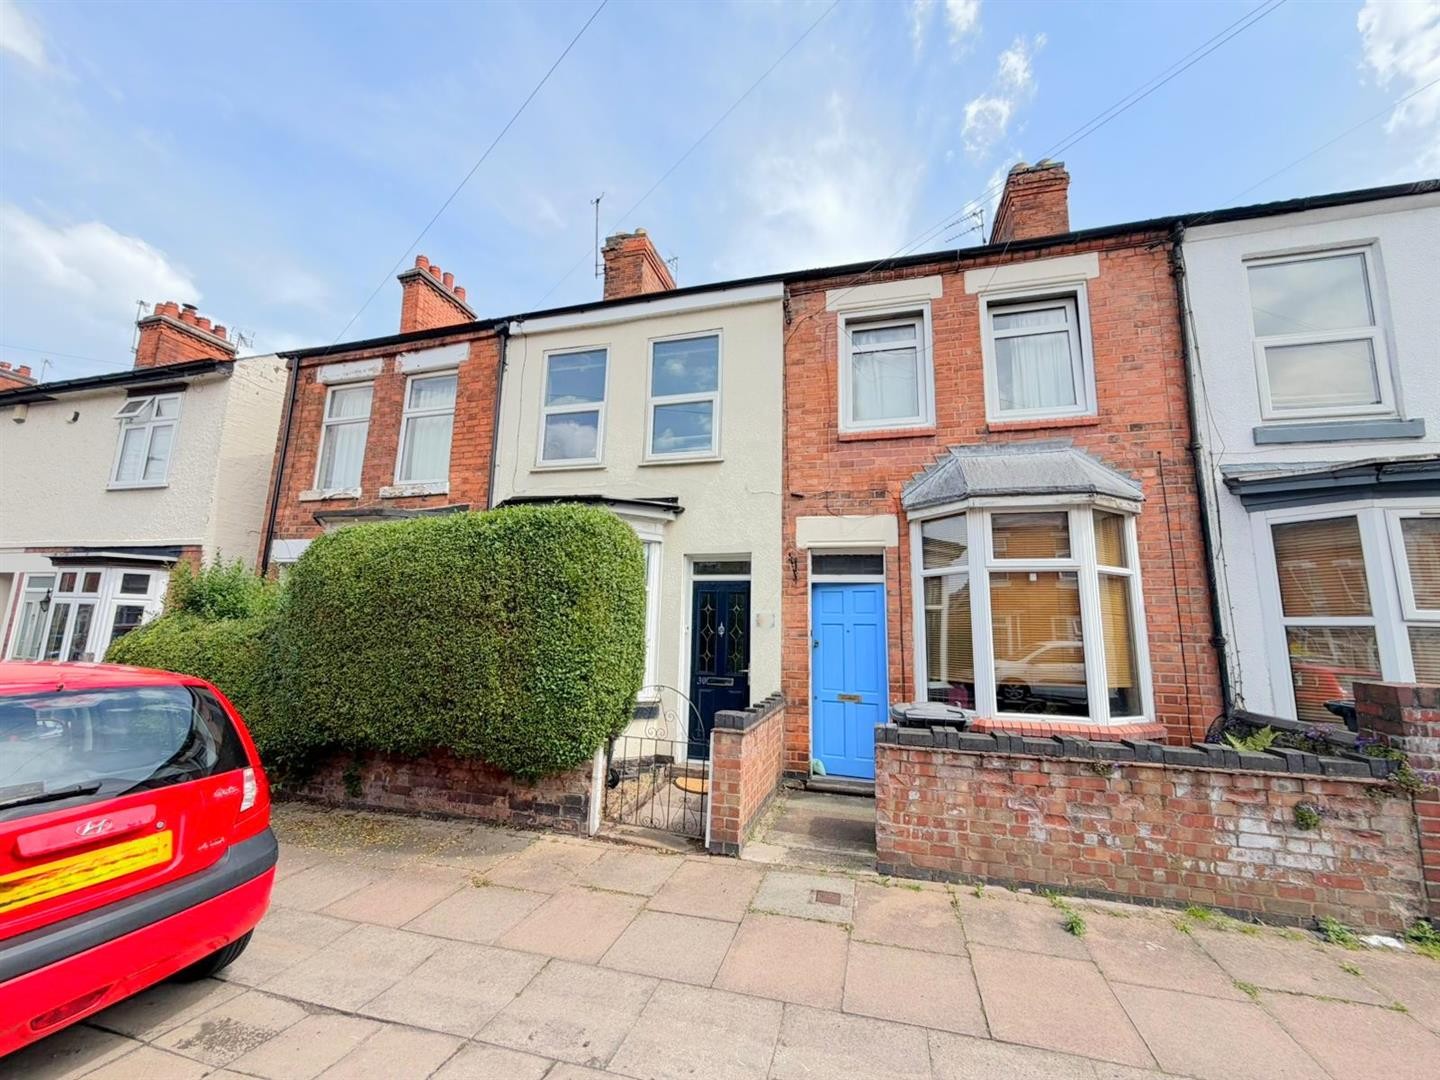
3 Bed House - Terraced
Milligan Road, Leicester
GROUND FLOOR SITTING ROOM Dimensions: 11'9" x 11'7" Tiled flooring, radiator, uPVC double glazed bay window DINING ROOM Dimensions: 11'10" x 11'2" Tiled flooring, radiator, fireplace, ...
More Details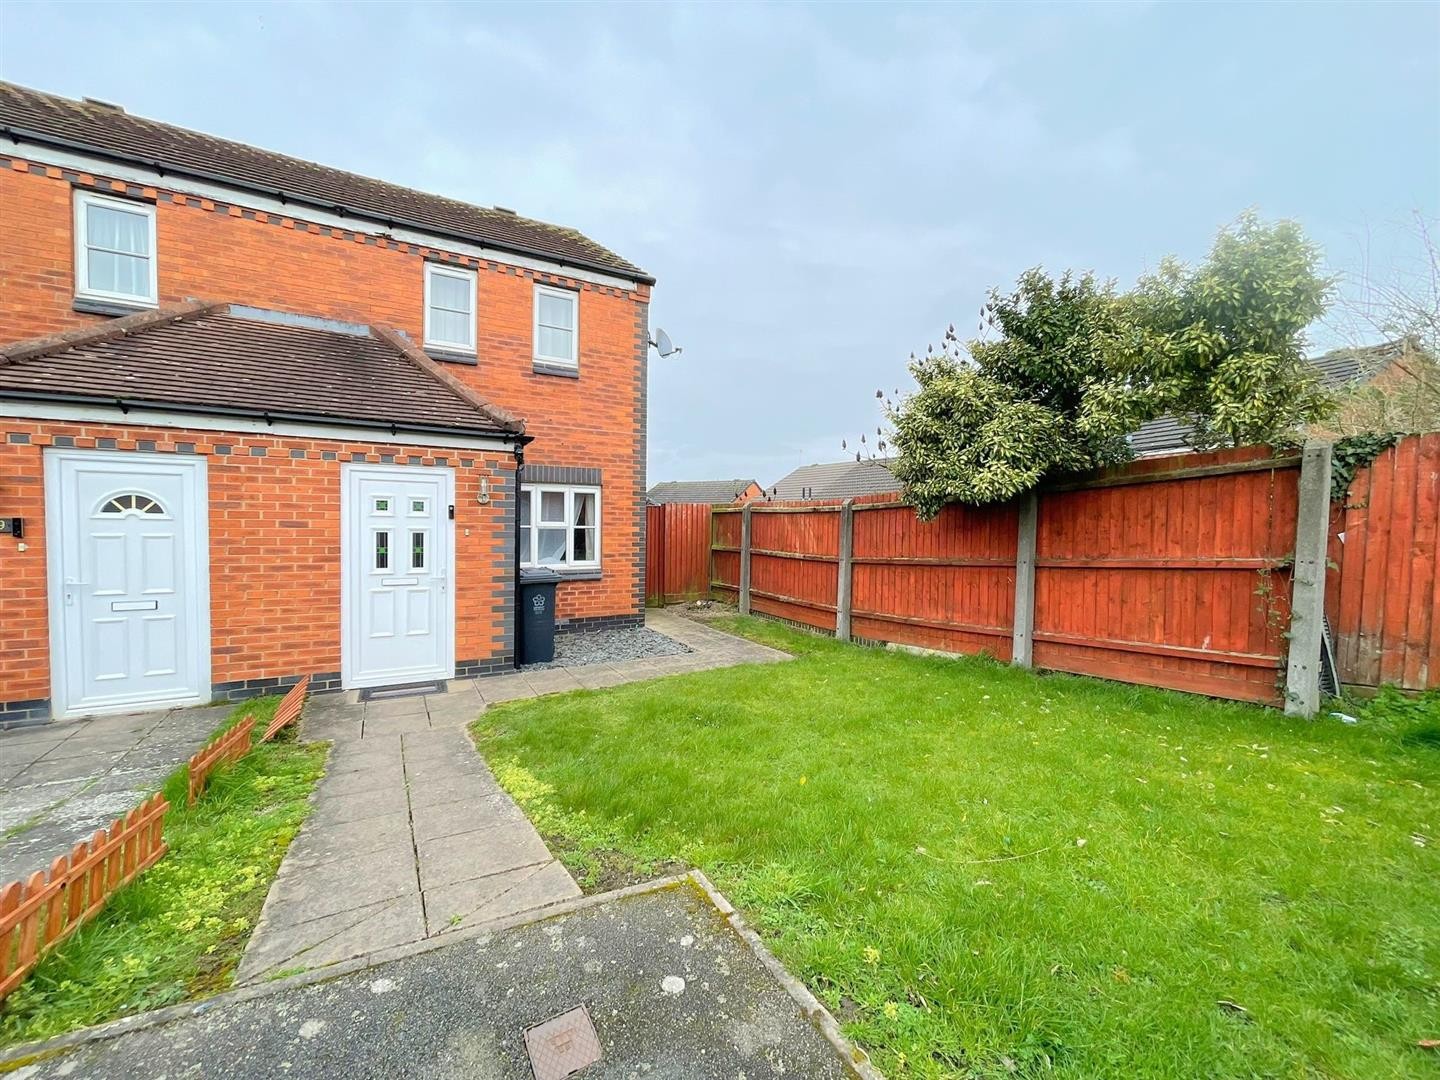
2 Bed House - Semi-Detached
Burdock Close, Leicester
GROUND FLOOR PORCH LOUNGE Dimensions: 15'3" x 12'0" Carpeted, radiator, fireplace, staircase leading to first floor, understairs storage cupboard, uPVC double glazed window KITCHEN Dimensions: ...
More Details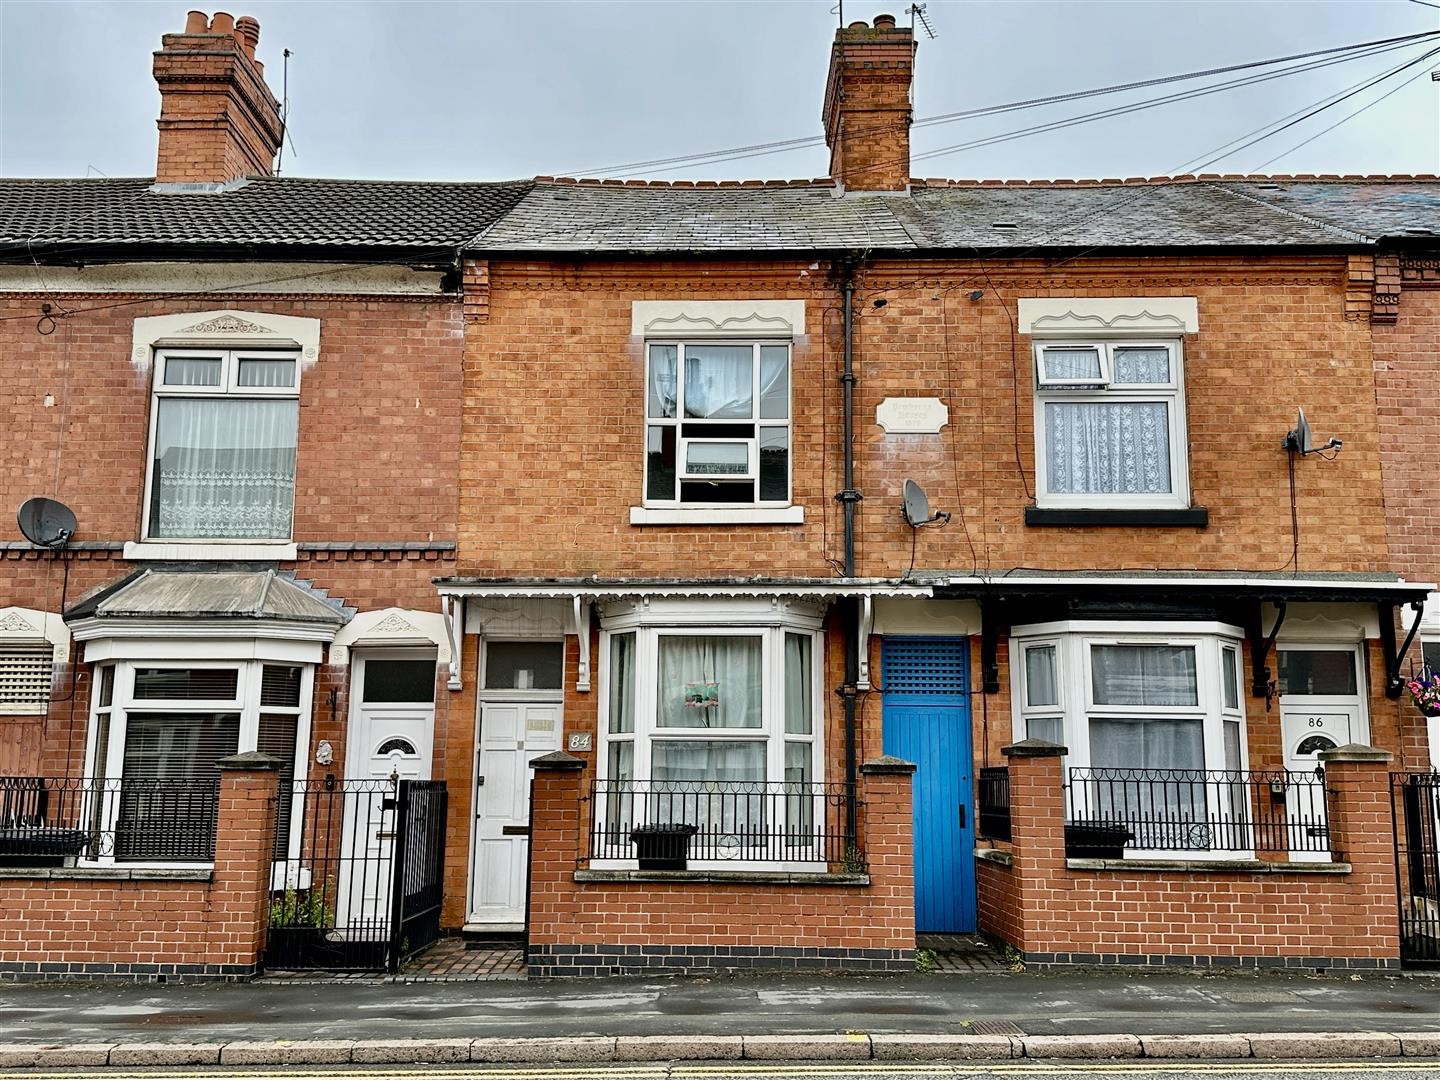
2 Bed House - Terraced
Marfitt Street, Leicester
LOUNGE Dimensions: 11'11" x 11'9" Laminate flooring, double glazed bay window facing the front aspect, storage cupboard accommodating meters, radiator. SITTING ROOM Dimensions: 11'10" x 11'8" Laminate flooring, ...
More Details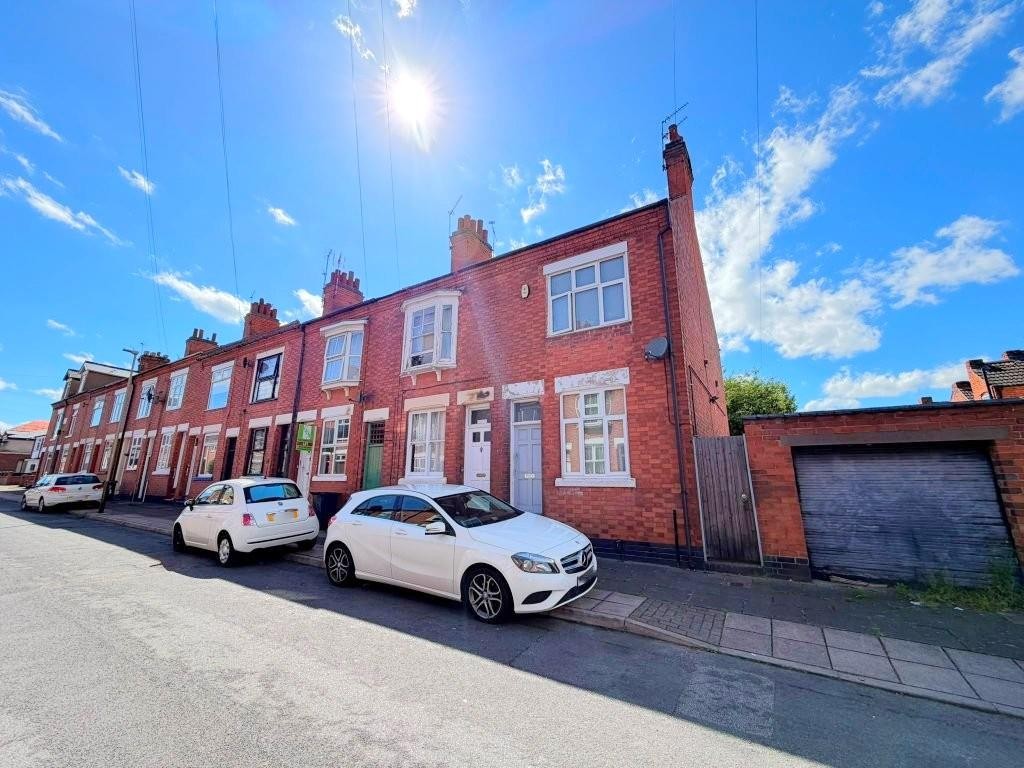
2 Bed House - End Terrace
Leeson Street, Leicester
GROUND FLOOR THROUGH LOUNGE Dimensions: 27'0" x 12'0" Laminate flooring, x3 radiators, electric fireplace, staircase leading to first floor, x2 uPVC double glazed windows KITCHEN Dimensions: 24'6" ...
More Details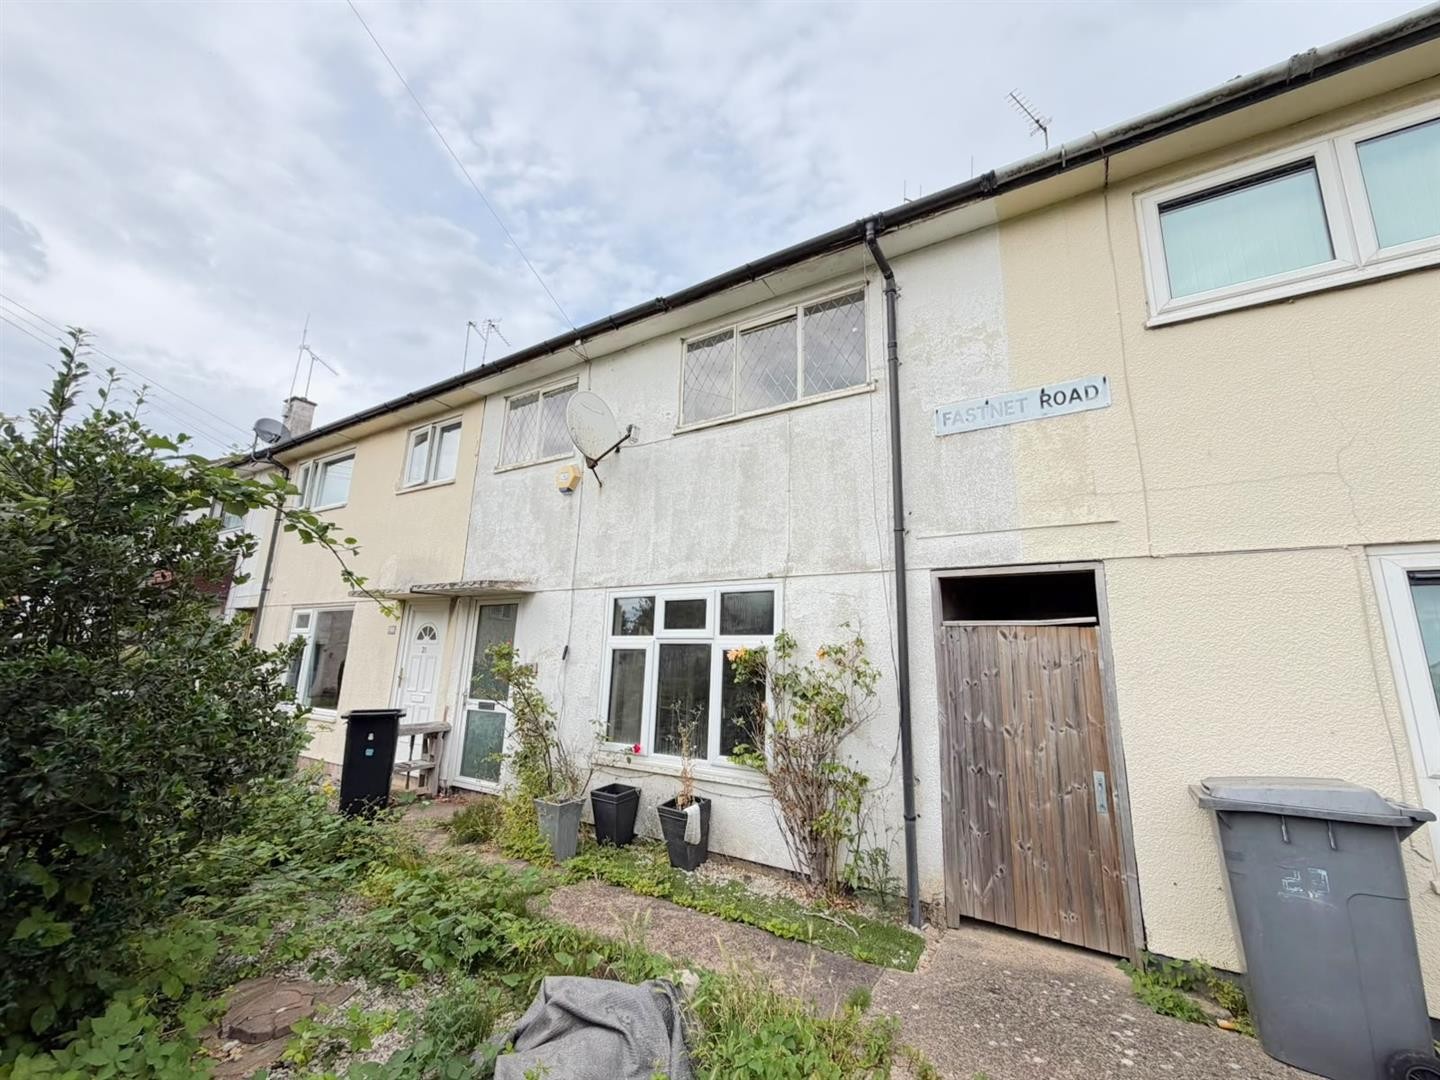
3 Bed House - Terraced
Fastnet Road, Leicester
GROUND FLOOR ENTRANCE AREA Radiator, staircase leading to the first floor. LOUNGE Dimensions: 16'3" x 12'6" Carpeted, radiator, gas fireplace, understairs storage cupboard, uPVC double glazed window. KITCHEN Dimensions: ...
More Details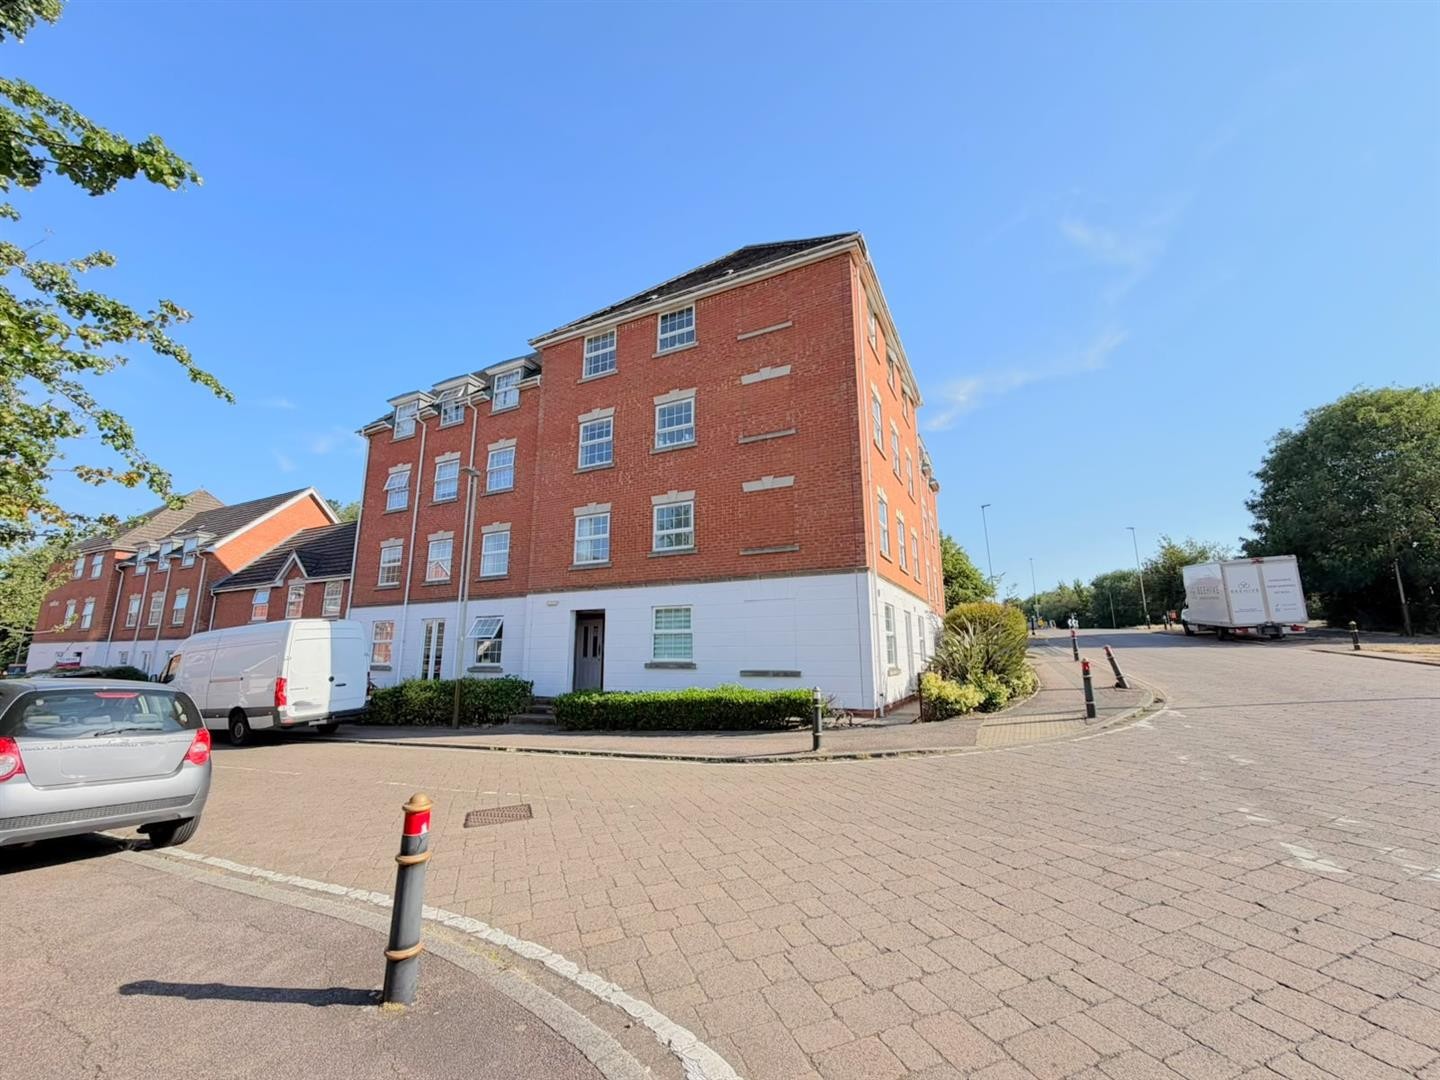
2 Bed Apartment
Heritage Way, Leicester
ENTRANCE HALLWAY Carpeted, electric radiator LOUNGE / DINER Dimensions: 21'8" x 10'8" Carpeted, electric heater, x2 uPVC double glazed windows KITCHEN Dimensions: 8'8" x 8'5" Wall ...
More Details