
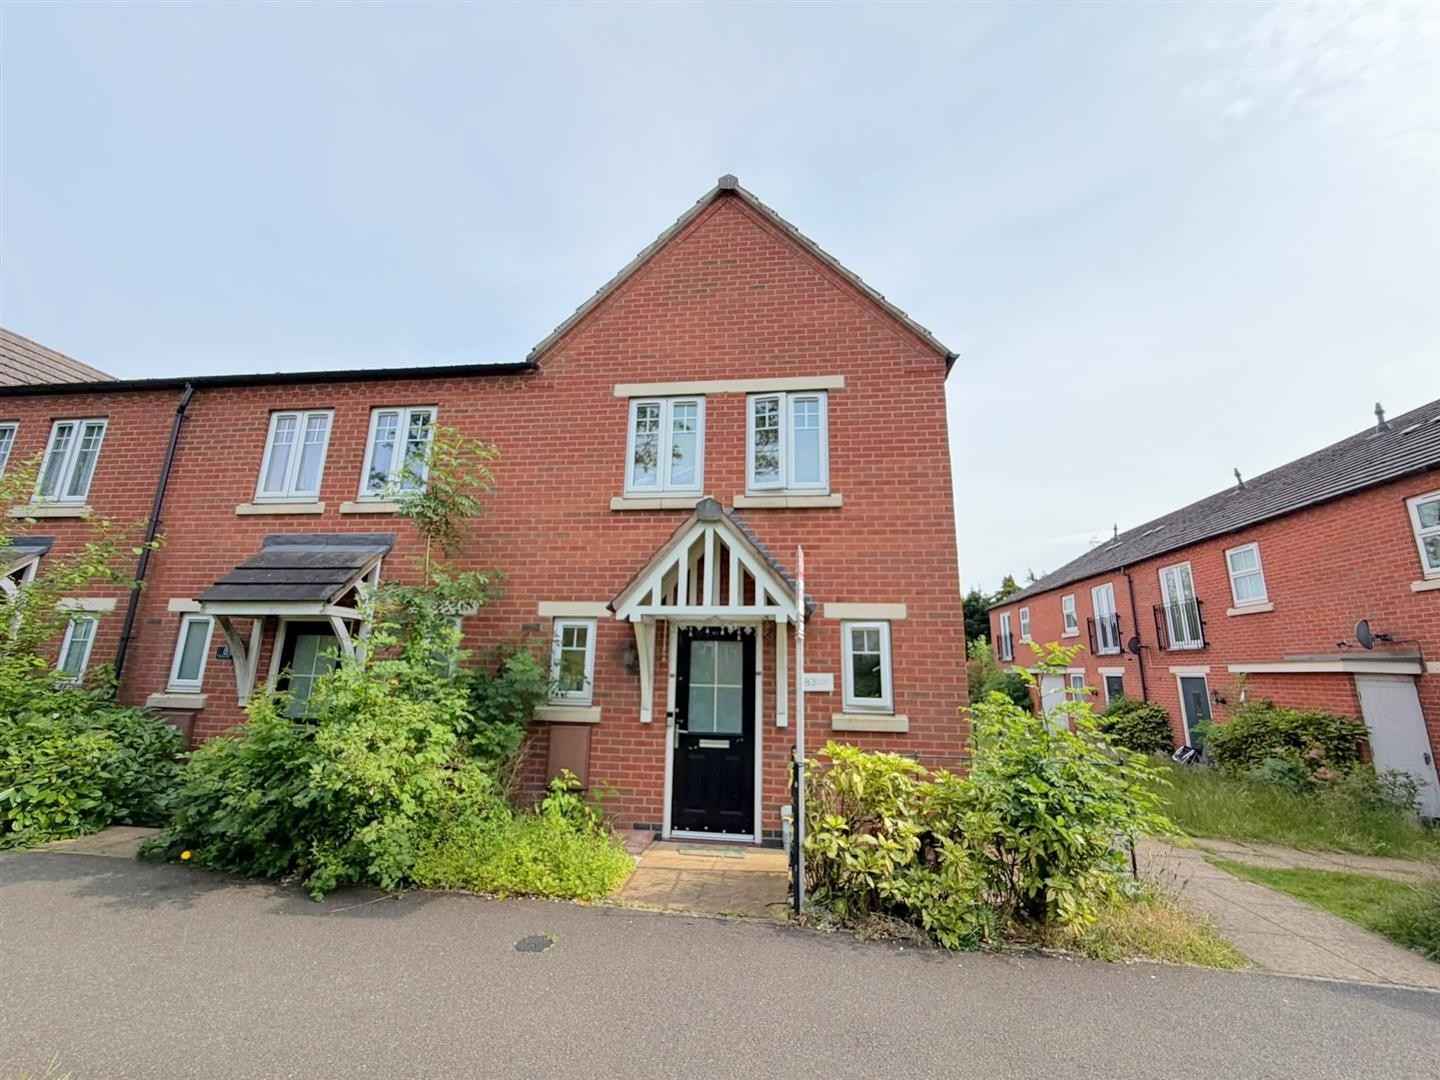
3 Bed House - End Terrace
Danbury Place, Leicester
GROUND FLOOR KITCHEN Dimensions: 10'9" x 8'11" Wall and base units with worktops over, 4 ring gas hob with built-in oven and extractor hood, sink with mixer tap and drainer, space for fridge/freezer, vinyl flooring, partly tiled walls, ...
More Details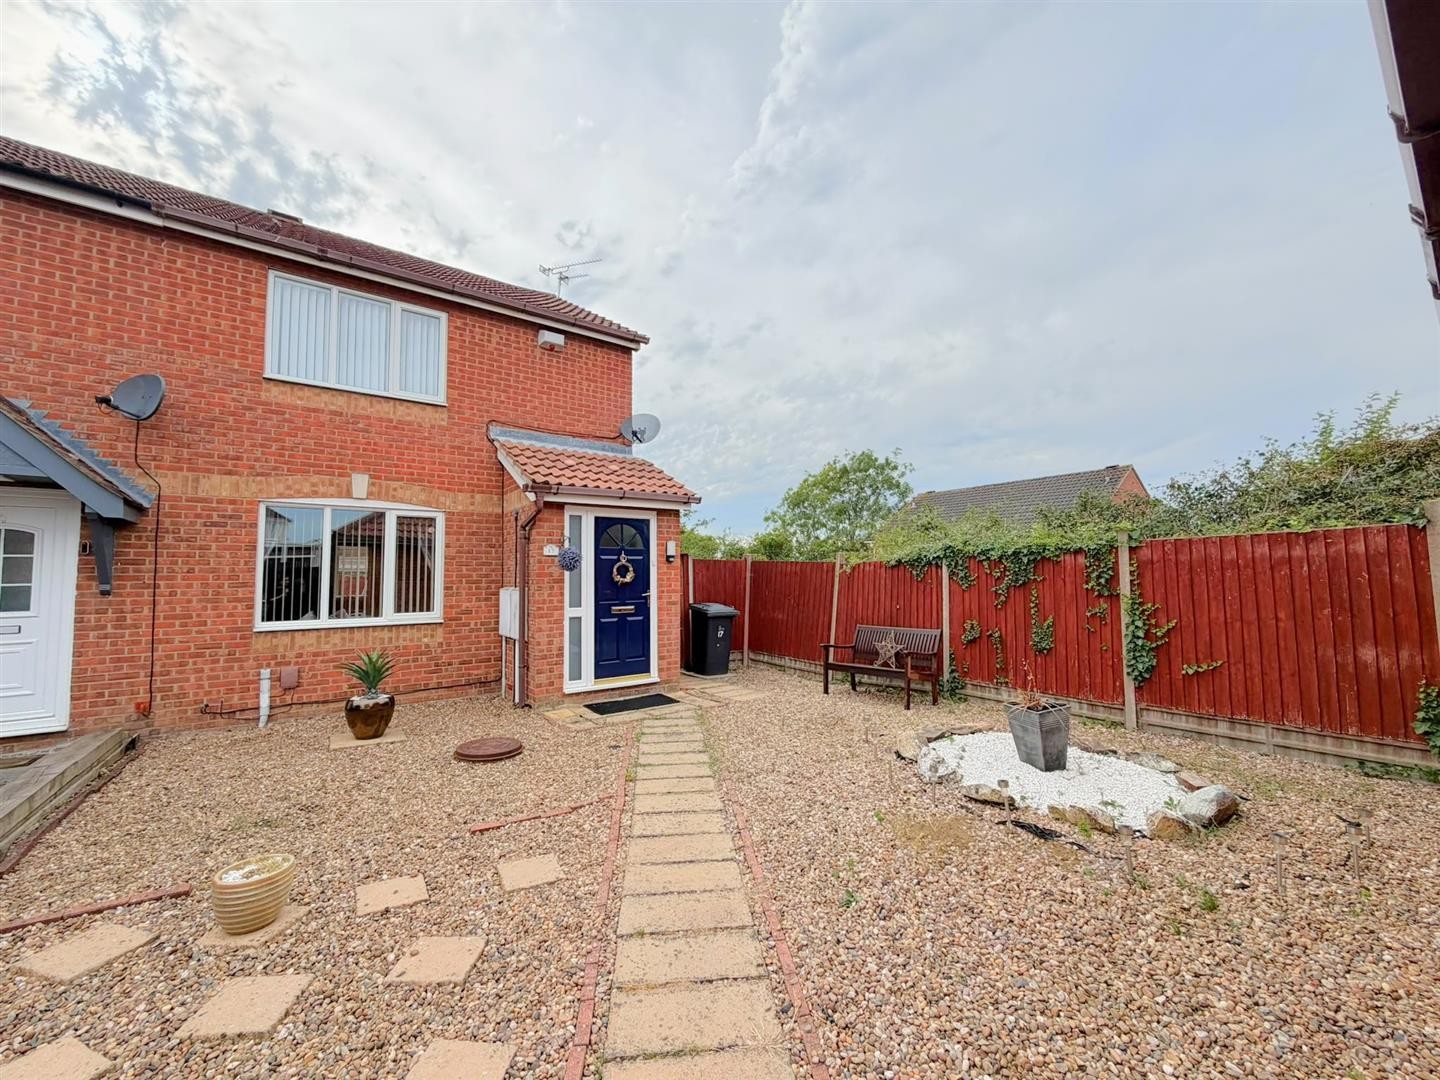
2 Bed House - Semi-Detached
Bramble Close, Leicester
GROUND FLOOR LOUNGE Dimensions: 13'0" x 10'11" Laminate flooring, radiator, electric fireplace, understairs storage cupboard, uPVC double glazed window. KITCHEN / DINER Dimensions: 14'8" x 8'0" Wall ...
More Details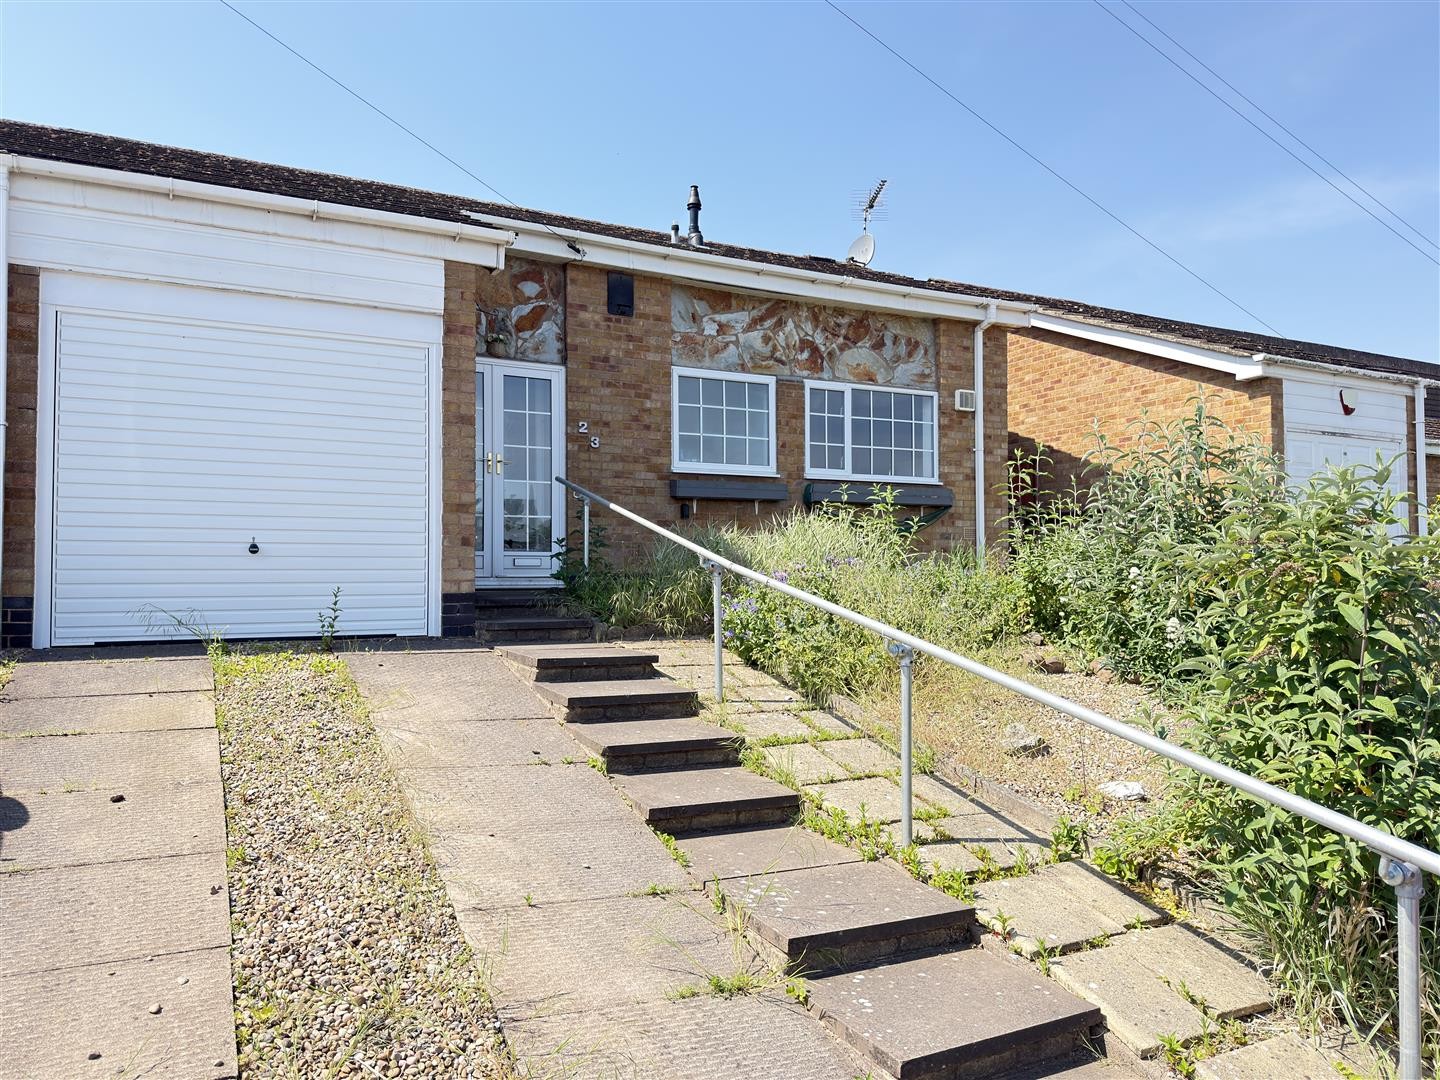
2 Bed Bungalow - Semi Detached
Jessop Close, Leicester
GROUND FLOOR PORCH Vinyl flooring. Accessed via a uPVC door. Wooden door providing access into the entrance hall. ENTRANCE HALL Dimensions: 11'11" x 9'10" Carpeted flooring, radiator, storage cupboard housing ...
More Details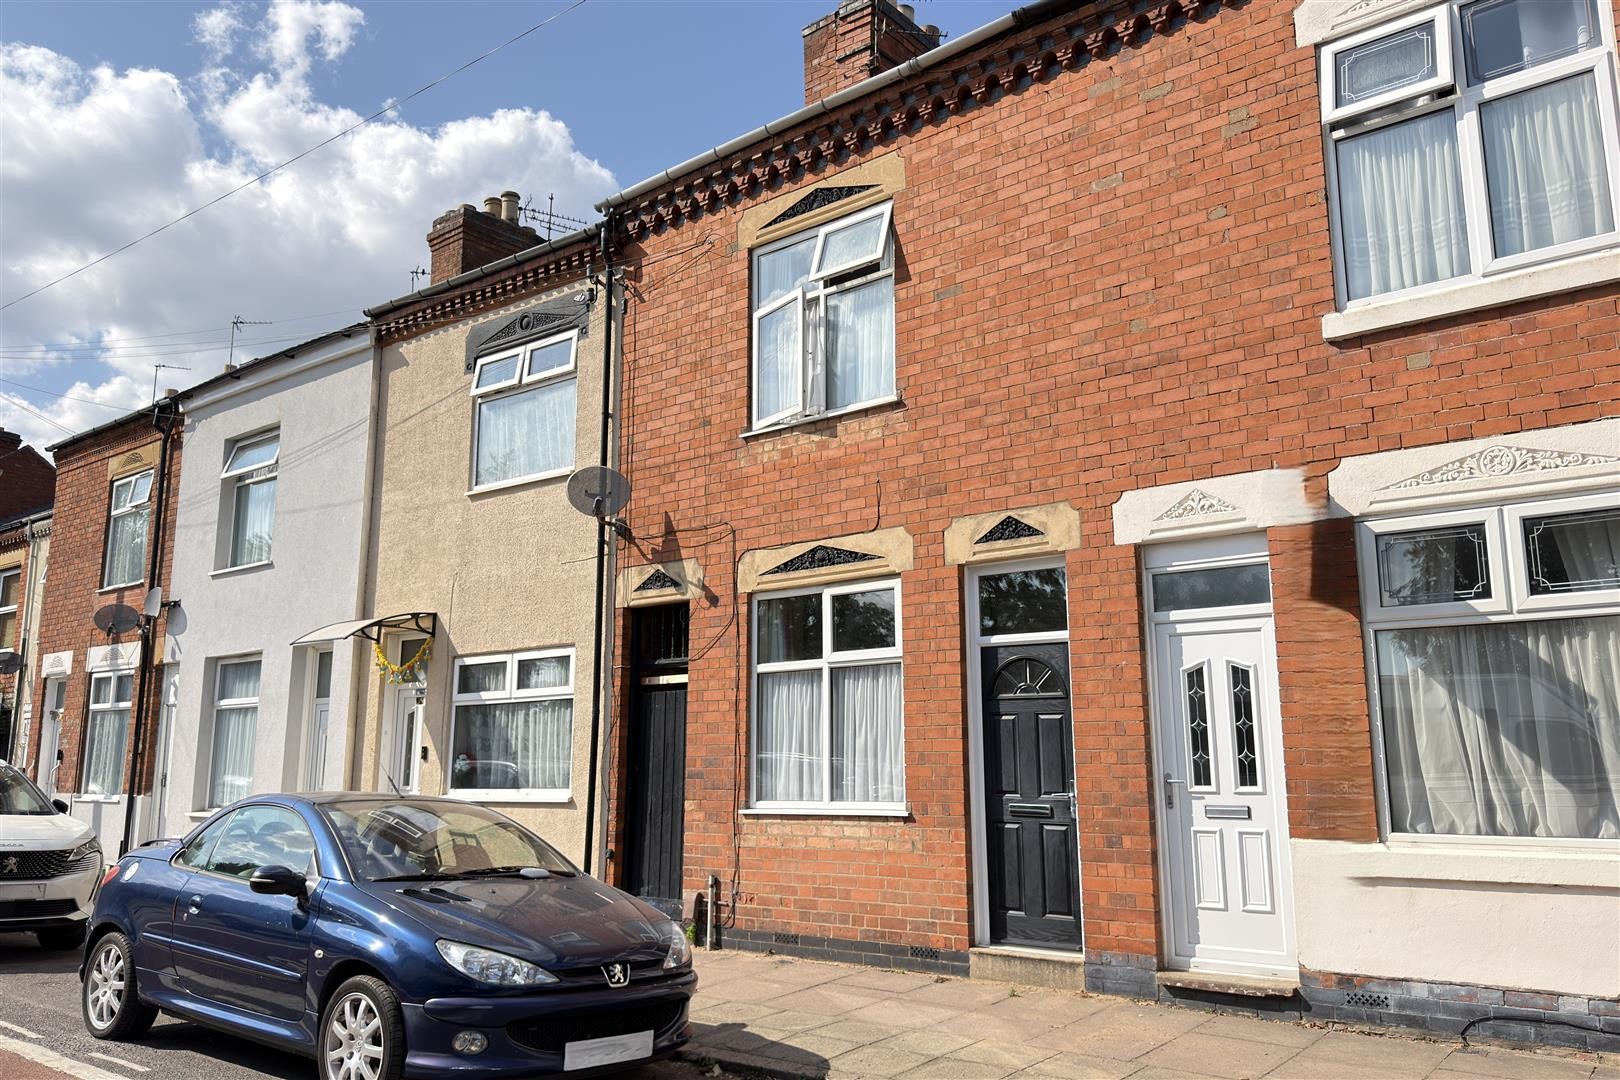
3 Bed House - Terraced
Corporation Road, Leicester
GROUND FLOOR LOUNGE Dimensions: 14'4" x 11'2" Accessed via a composite door, the lounge is finished with solid wooden flooring and features a radiator, a double glazed window facing the front aspect, and a built-in storage cupboard ...
More Details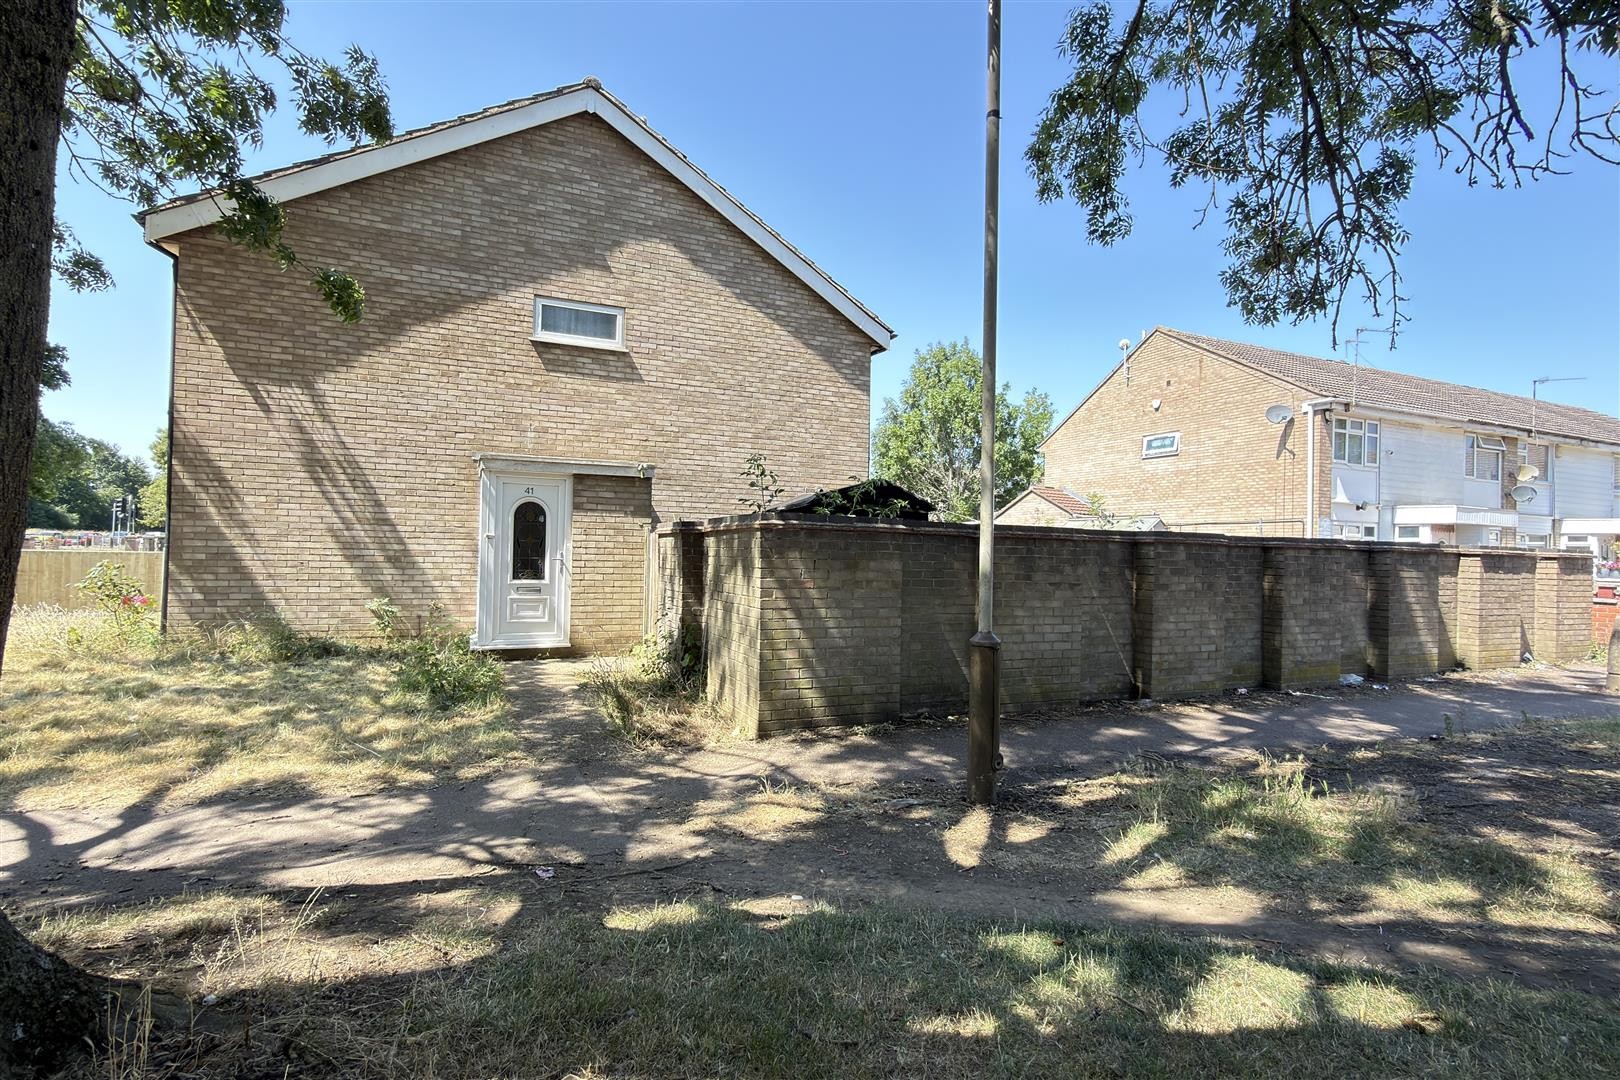
2 Bed House - End Terrace
Archer Close, Leicester
GROUND FLOOR ENTRANCE PORCH Dimensions: 5'4" x 3'5" Carpeted flooring, storage cupboard, double-glazed window to the side aspect. Accessed via a uPVC door. LOUNGE Dimensions: 18'10" x 11'11" Carpeted ...
More Details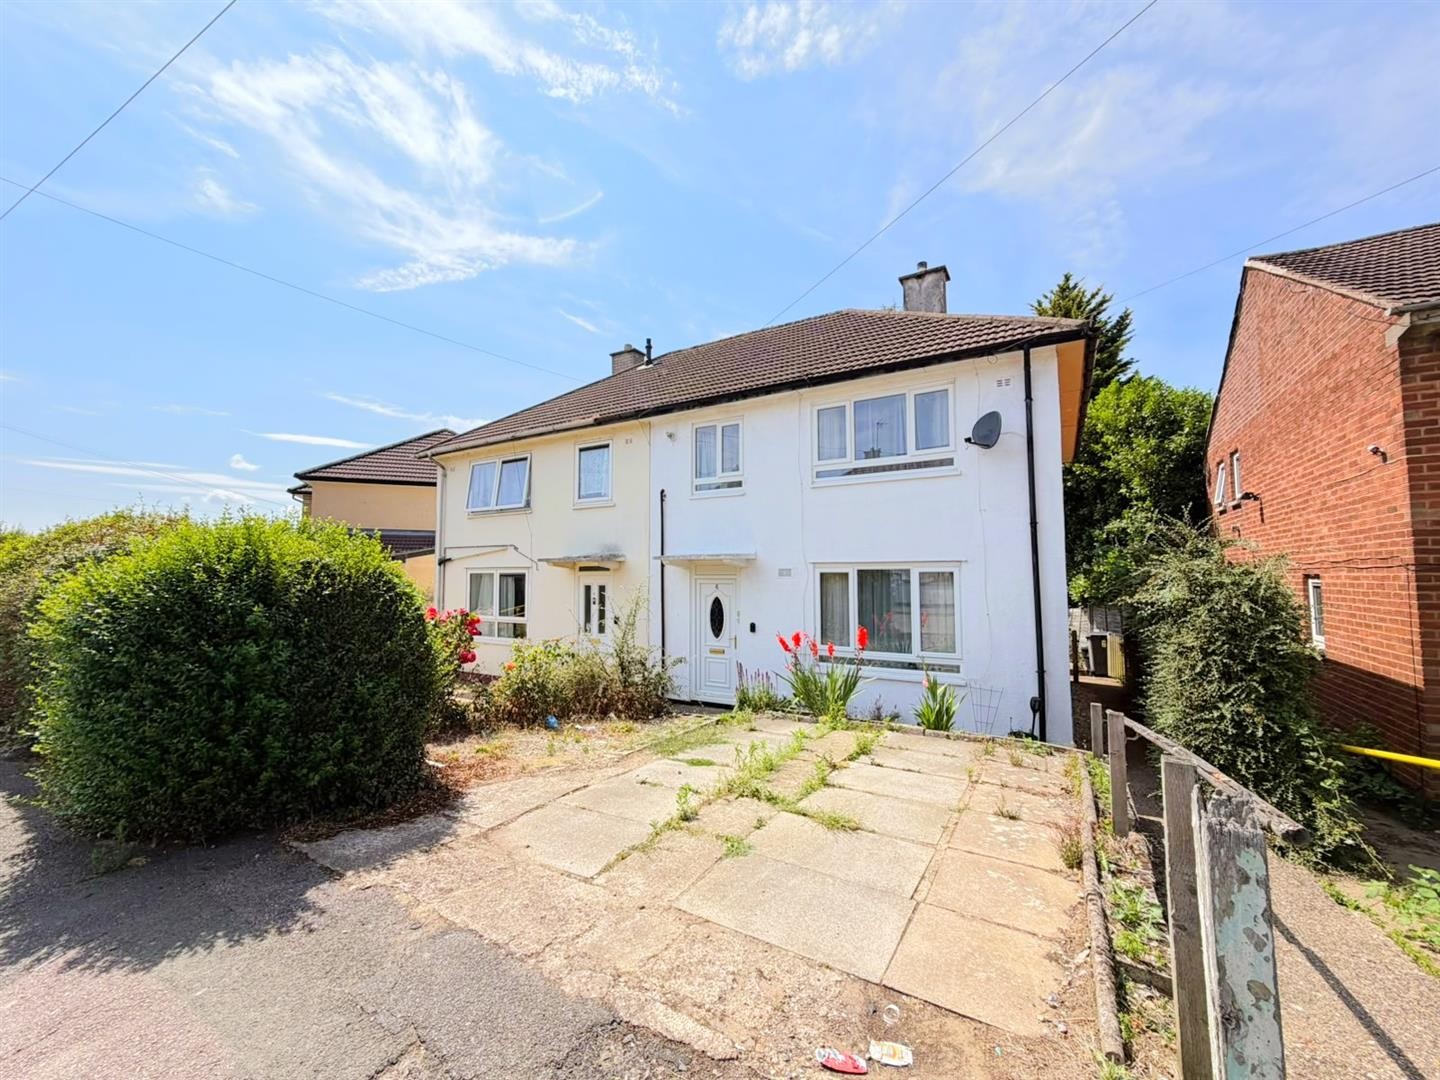
3 Bed House - Semi-Detached
Seaton Rise, Leicester
ENTRANCE HALLWAY Carpeted, radiator, staircase leading to the first floor LOUNGE Dimensions: 12'9" x 12'2" Carpeted, radiator, uPVC double glazed window DINING ROOM Dimensions: 9'10" x 8'7" Carpeted, ...
More Details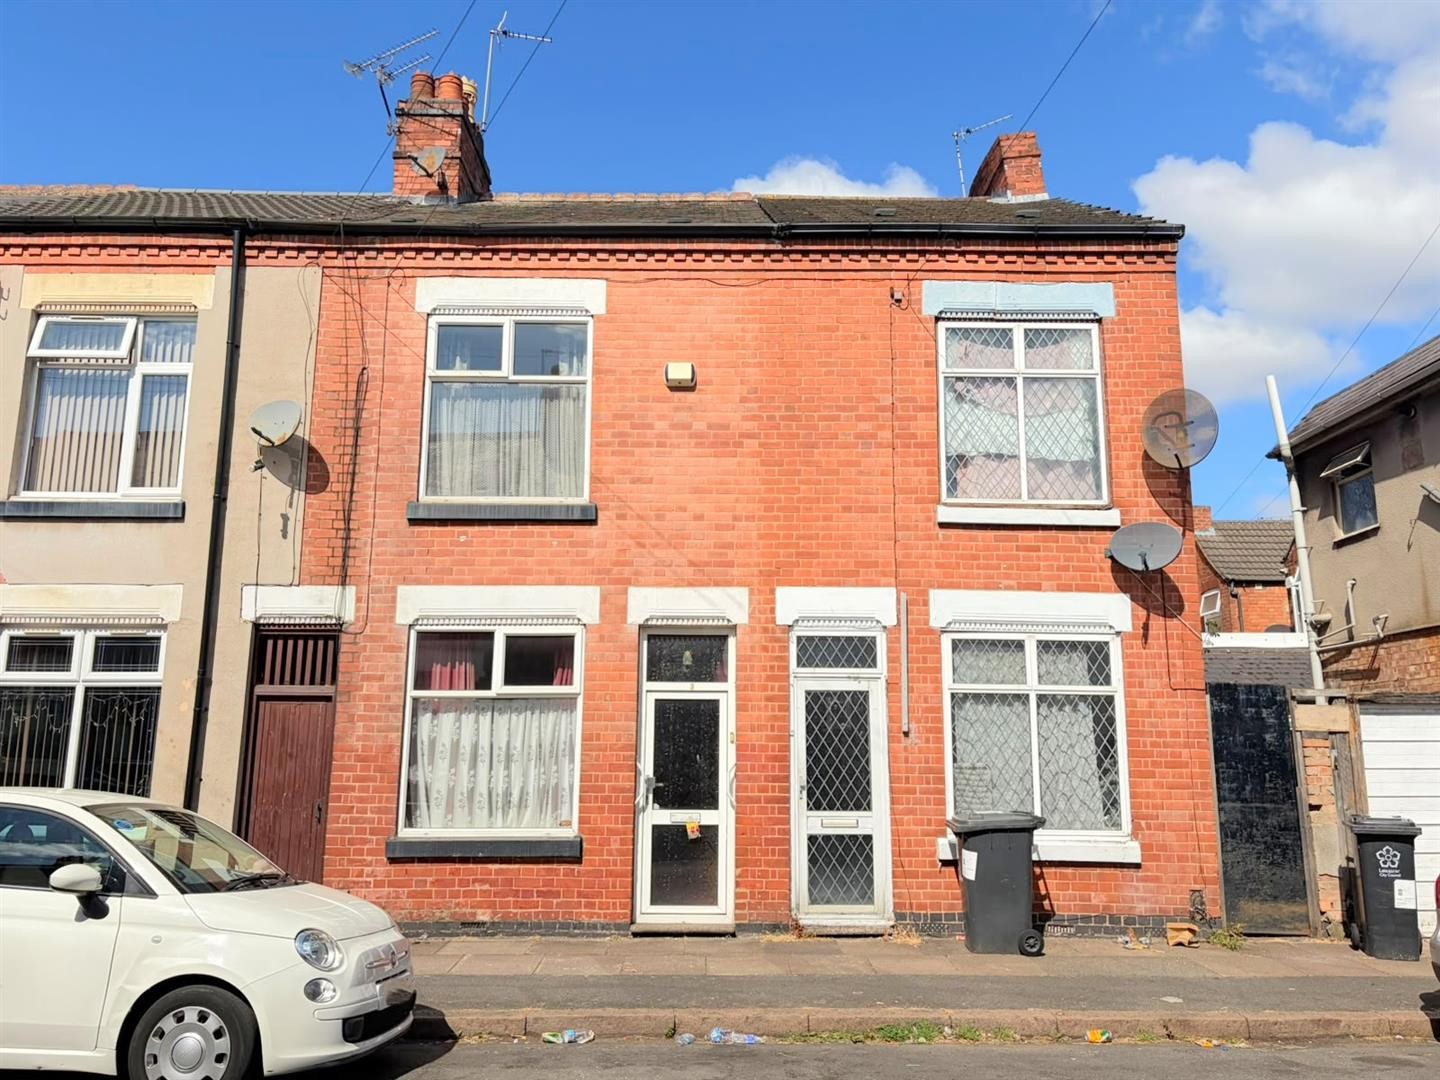
3 Bed House - Terraced
Constance Road, Leicester
GROUND FLOOR SITTING ROOM Dimensions: 11'6" x 10'9" (max) Carpeted, radiator, uPVC double glazed window DINING ROOM Dimensions: 11'6" x 10'10" (max) Carpeted, radiator, uPVC double ...
More Details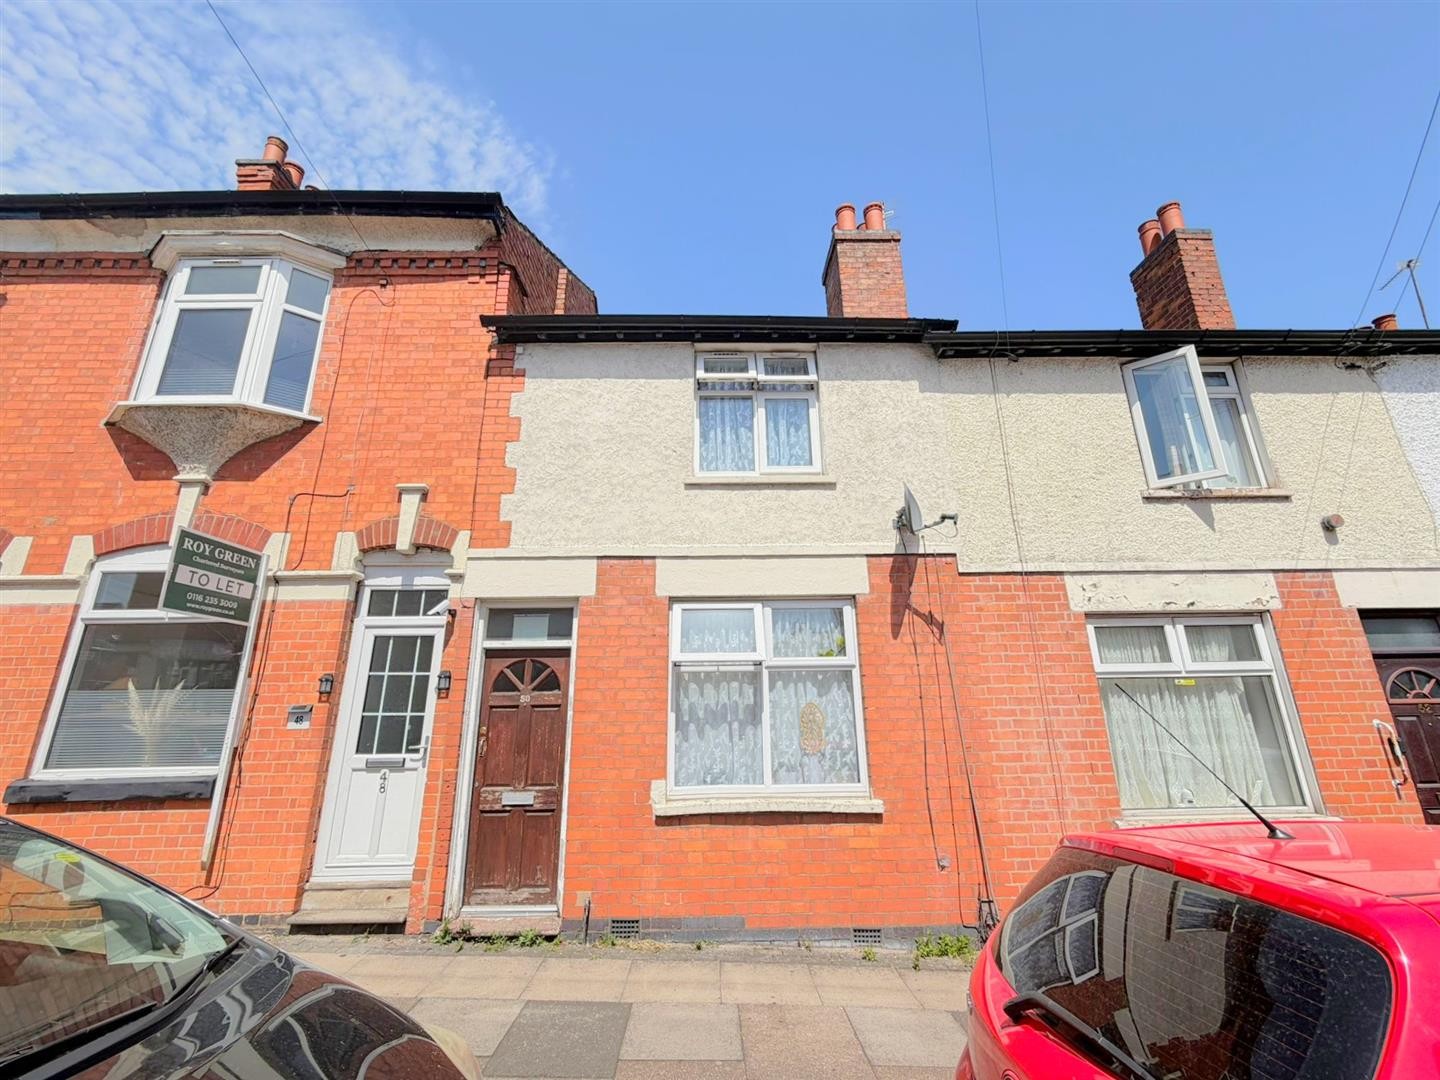
2 Bed House - Terraced
Osmaston Road, Leicester
GROUND FLOOR ENTRANCE HALLWAY SITTING ROOM Dimensions: 10'9" x 9'10" Carpeted, radiator, gas fireplace, uPVC double glazed window. DINING ROOM Dimensions: 10'9" x 9'10" Carpeted, ...
More Details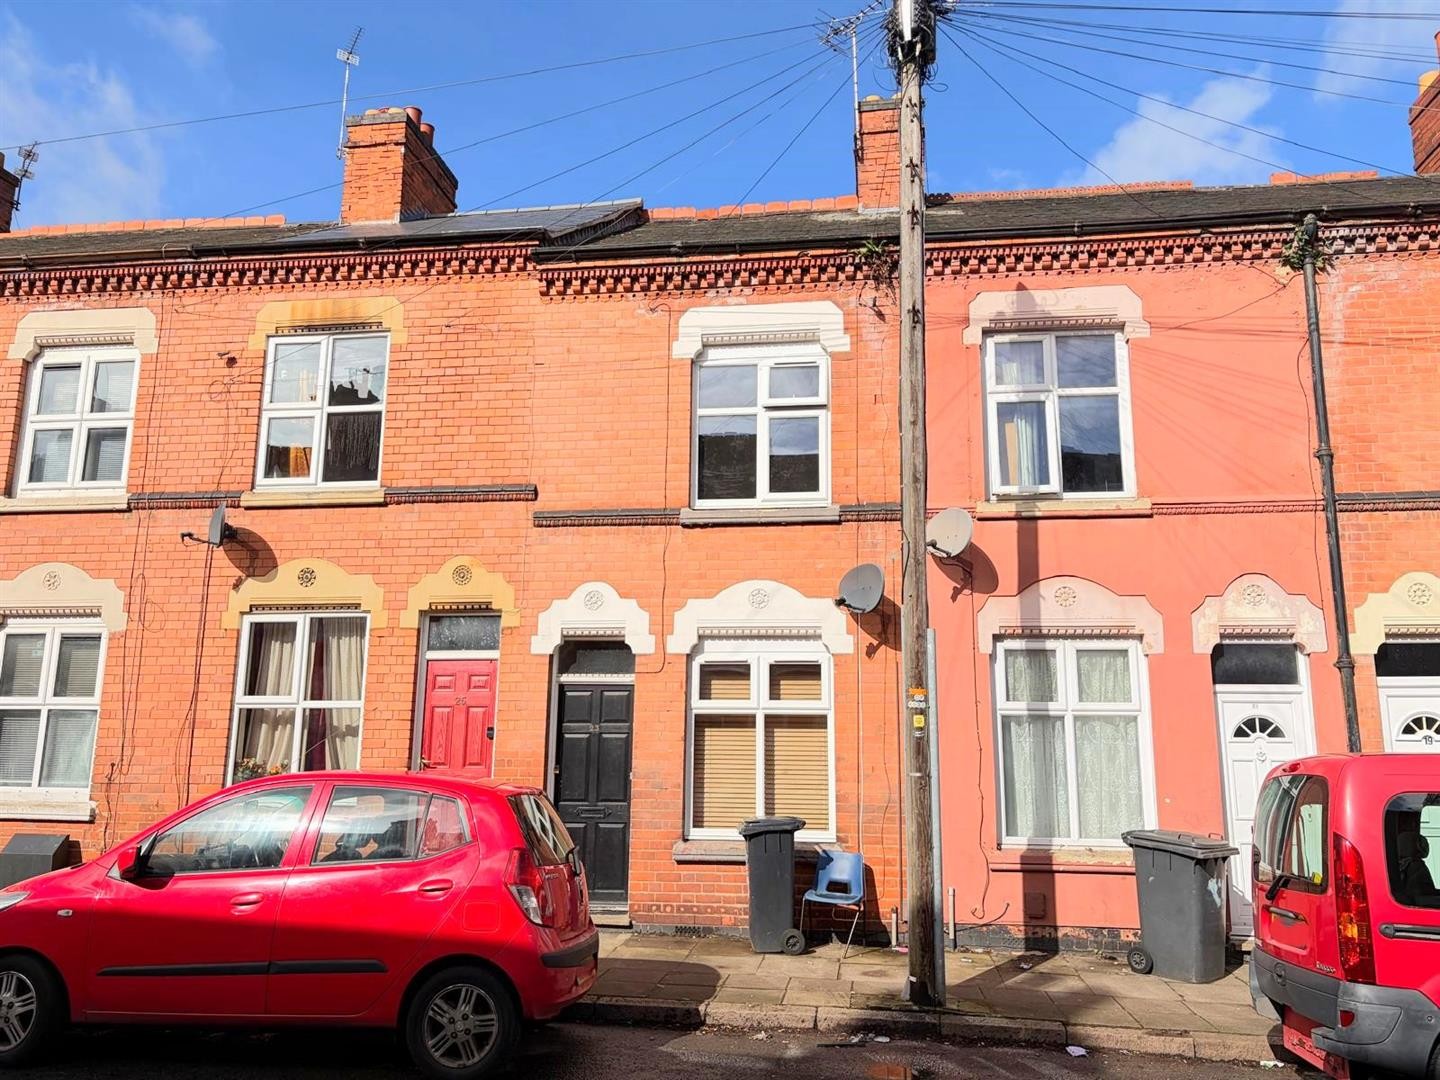
2 Bed House - Terraced
Churchill Street, Leicester
GROUND FLOOR SITTING ROOM Dimensions: 11'8" x 10'8" Carpeted, radiator, uPVC double glazed window DINING ROOM Dimensions: 12'1" x 10'8" Carpeted, radiator, uPVC double glazed window KITCHEN ...
More Details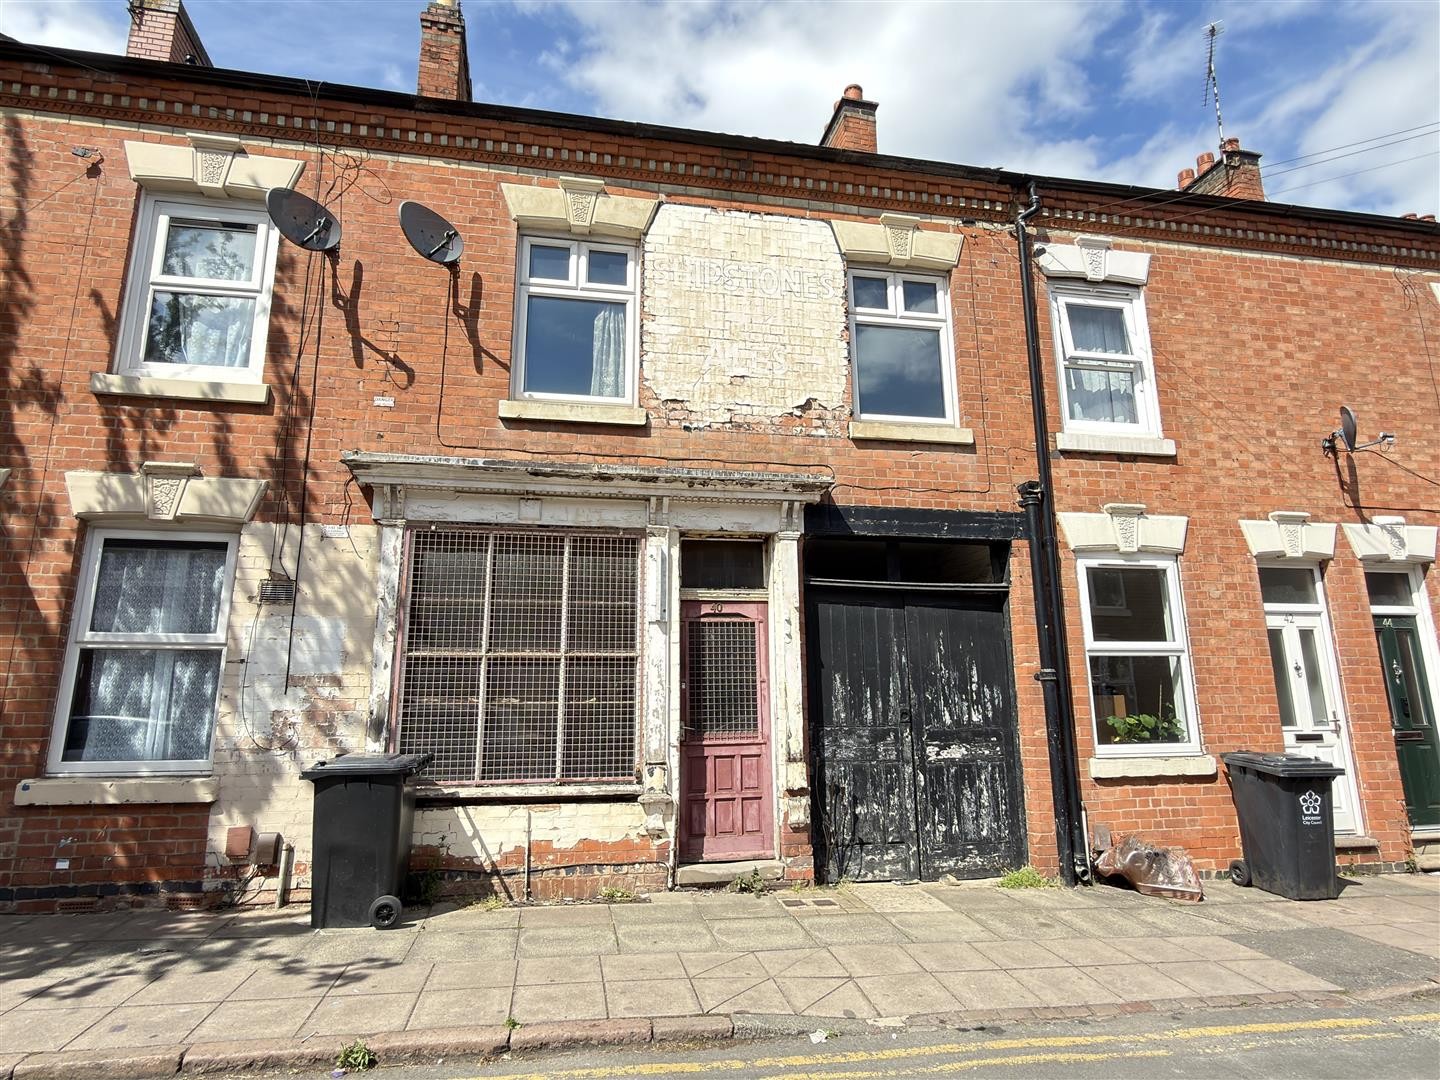
2 Bed House - Terraced
Myrtle Road, Leicester
GROUND FLOOR SHOP FRONT Dimensions: 11'9" x 10'7" Radiator, double-glazed window to the front aspect. Accessed via a door from outside. Provides access to the reception room. RECEPTION ROOM Dimensions: 11'6" ...
More Details