
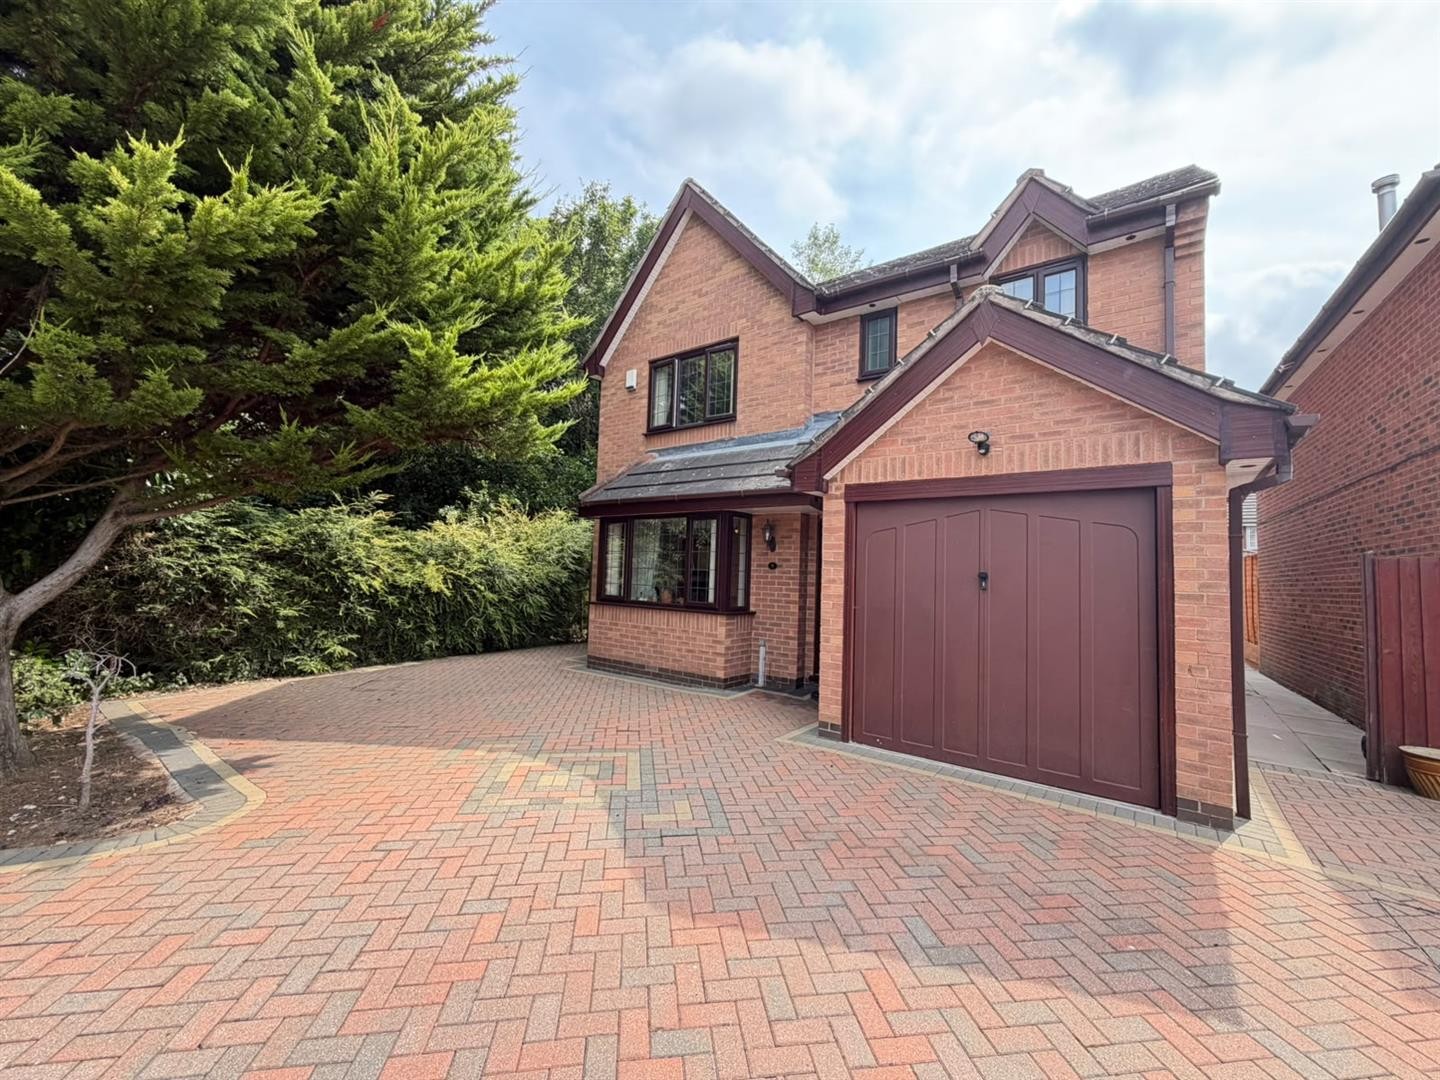
4 Bed House - Detached
Cloverdale Road, Leicester
GROUND FLOOR ENTRANCE HALLWAY Carpeted, radiator, access to the garage, staircase leading to the first floor. LOUNGE Dimensions: 16'5" x 11'1" Carpeted, gas fireplace, x2 radiators, uPVC double glazed bay ...
More Details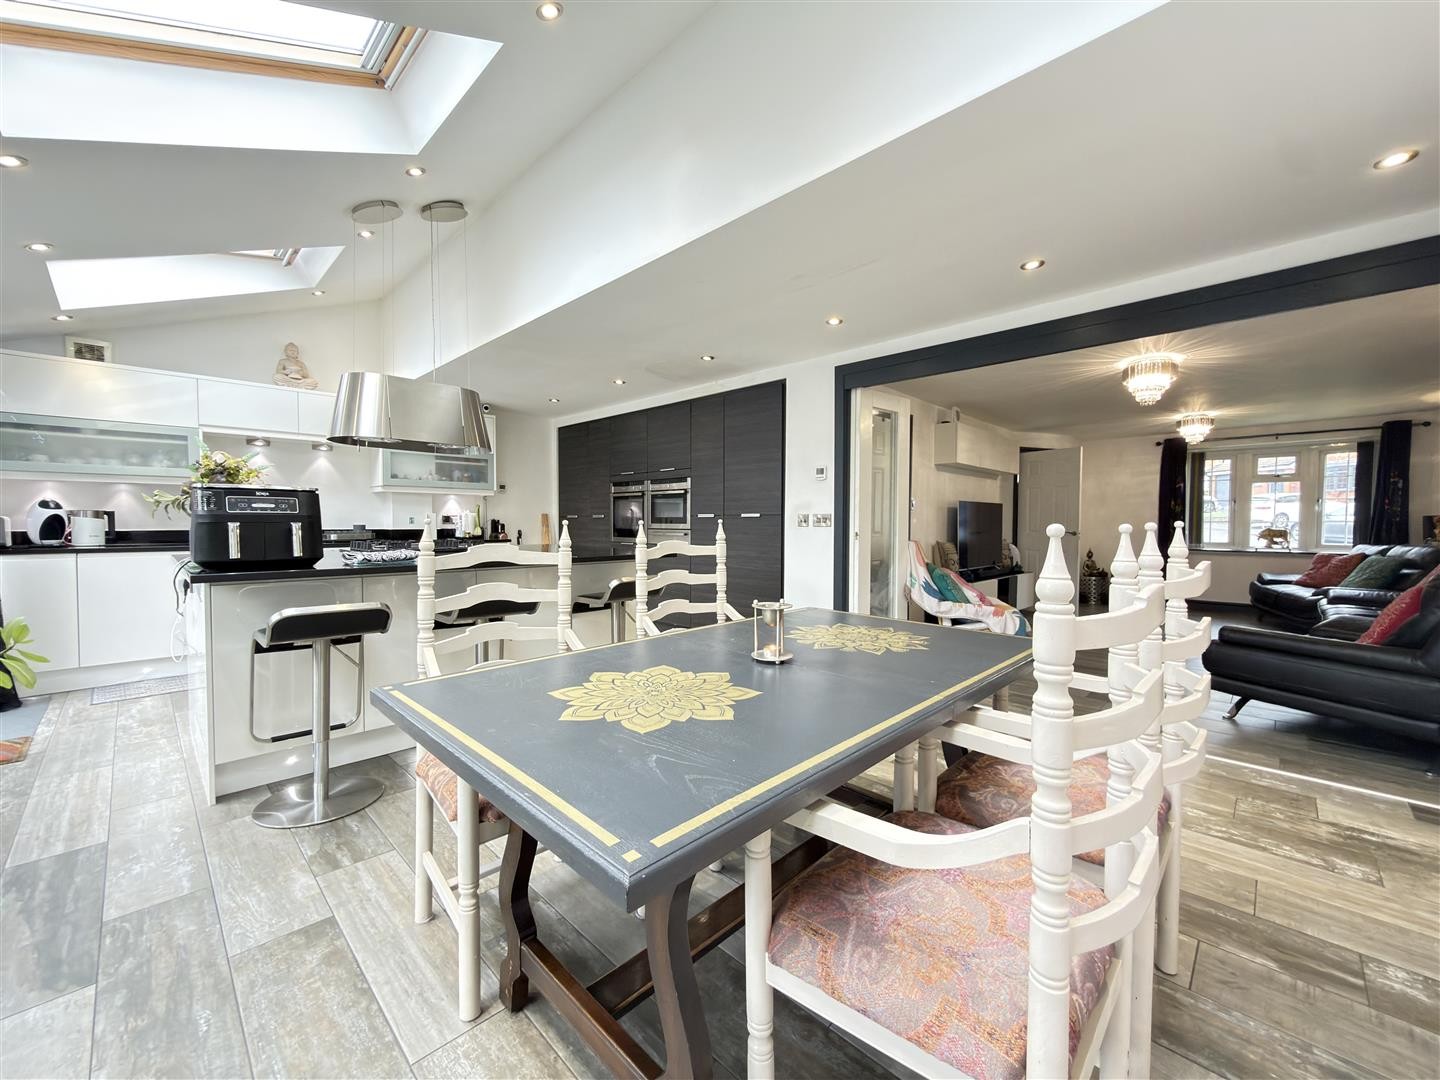
4 Bed House - Semi-Detached
Galleywood Drive, Leicester
GROUND FLOOR PORCH A welcoming entrance finished with porcelain tiled flooring, accessed via UPVC double-glazed doors. Double-glazed side windows provide natural light, and a UPVC door leads into the main hallway. ENTRANCE HALL A ...
More Details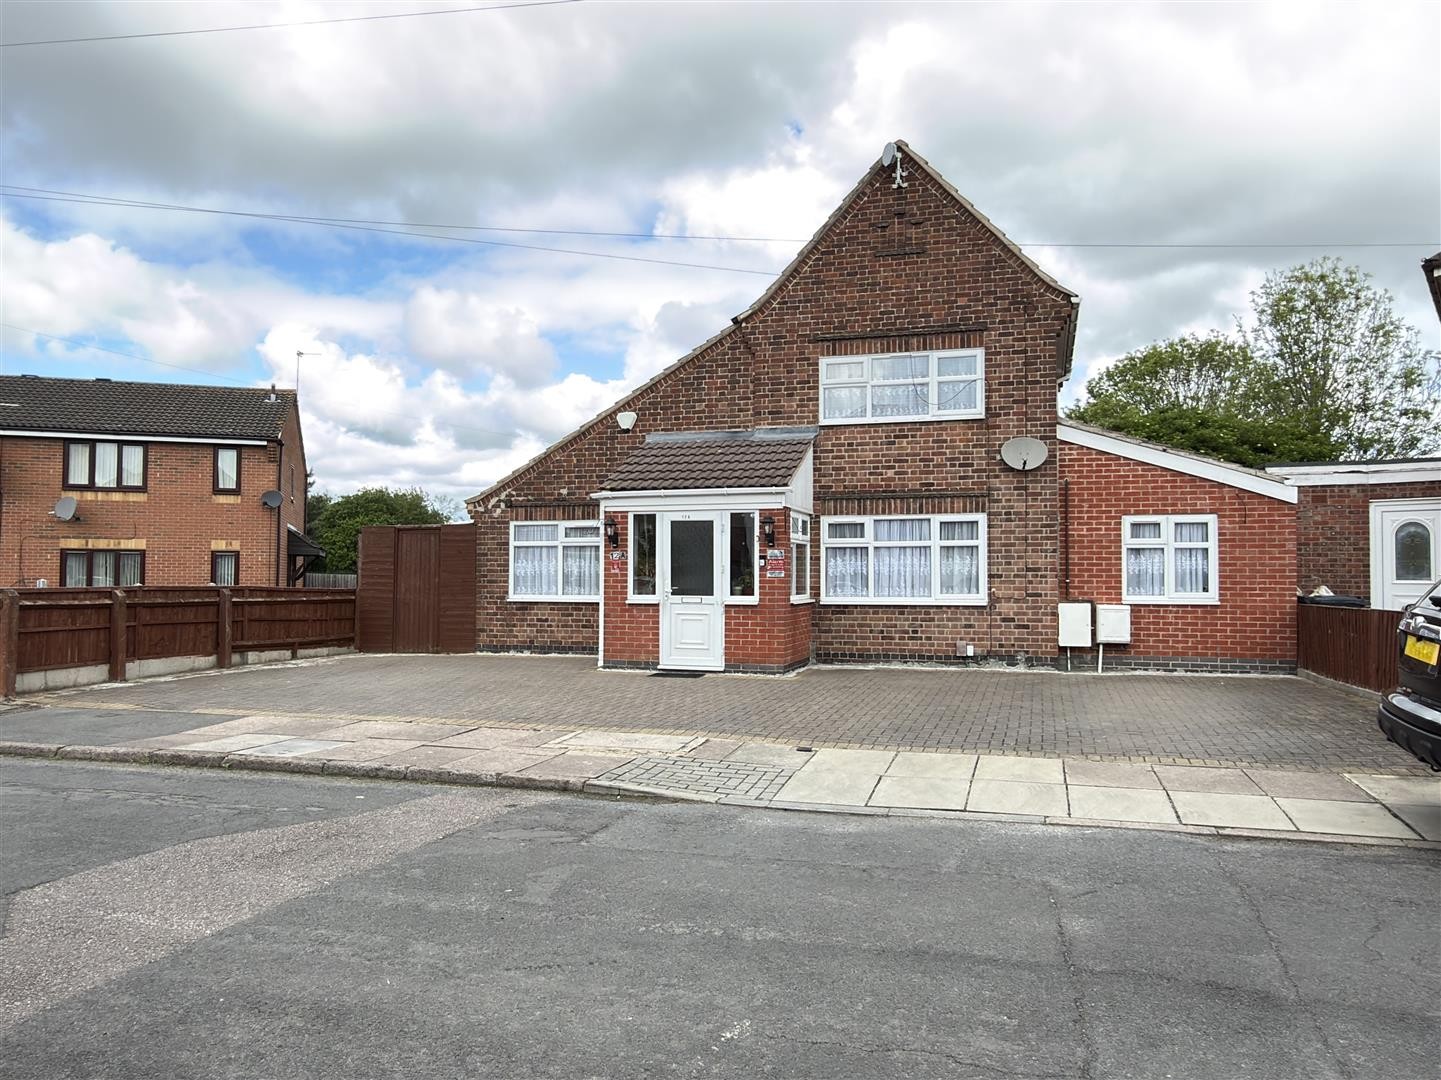
4 Bed House - Detached
Tiverton Avenue, Leicester
GROUND FLOOR ENTRANCE PORCH Tiled flooring, double-glazed windows to the front and side aspects. Accessed via a uPVC door. Second uPVC door providing access into the entrance hall. ENTRANCE HALL Dimensions: 9'1" x 6'0" Laminate ...
More Details
4 Bed Bungalow - Semi Detached
Judith Drive, Leicester
GROUND FLOOR PORCH ENTRANCE HALL Laminate flooring, radiator, staircase to first floor LOUNGE Dimensions: 18'9" x 12'2" Laminate flooring, x2 radiators, fireplace, sliding patio doors ...
More Details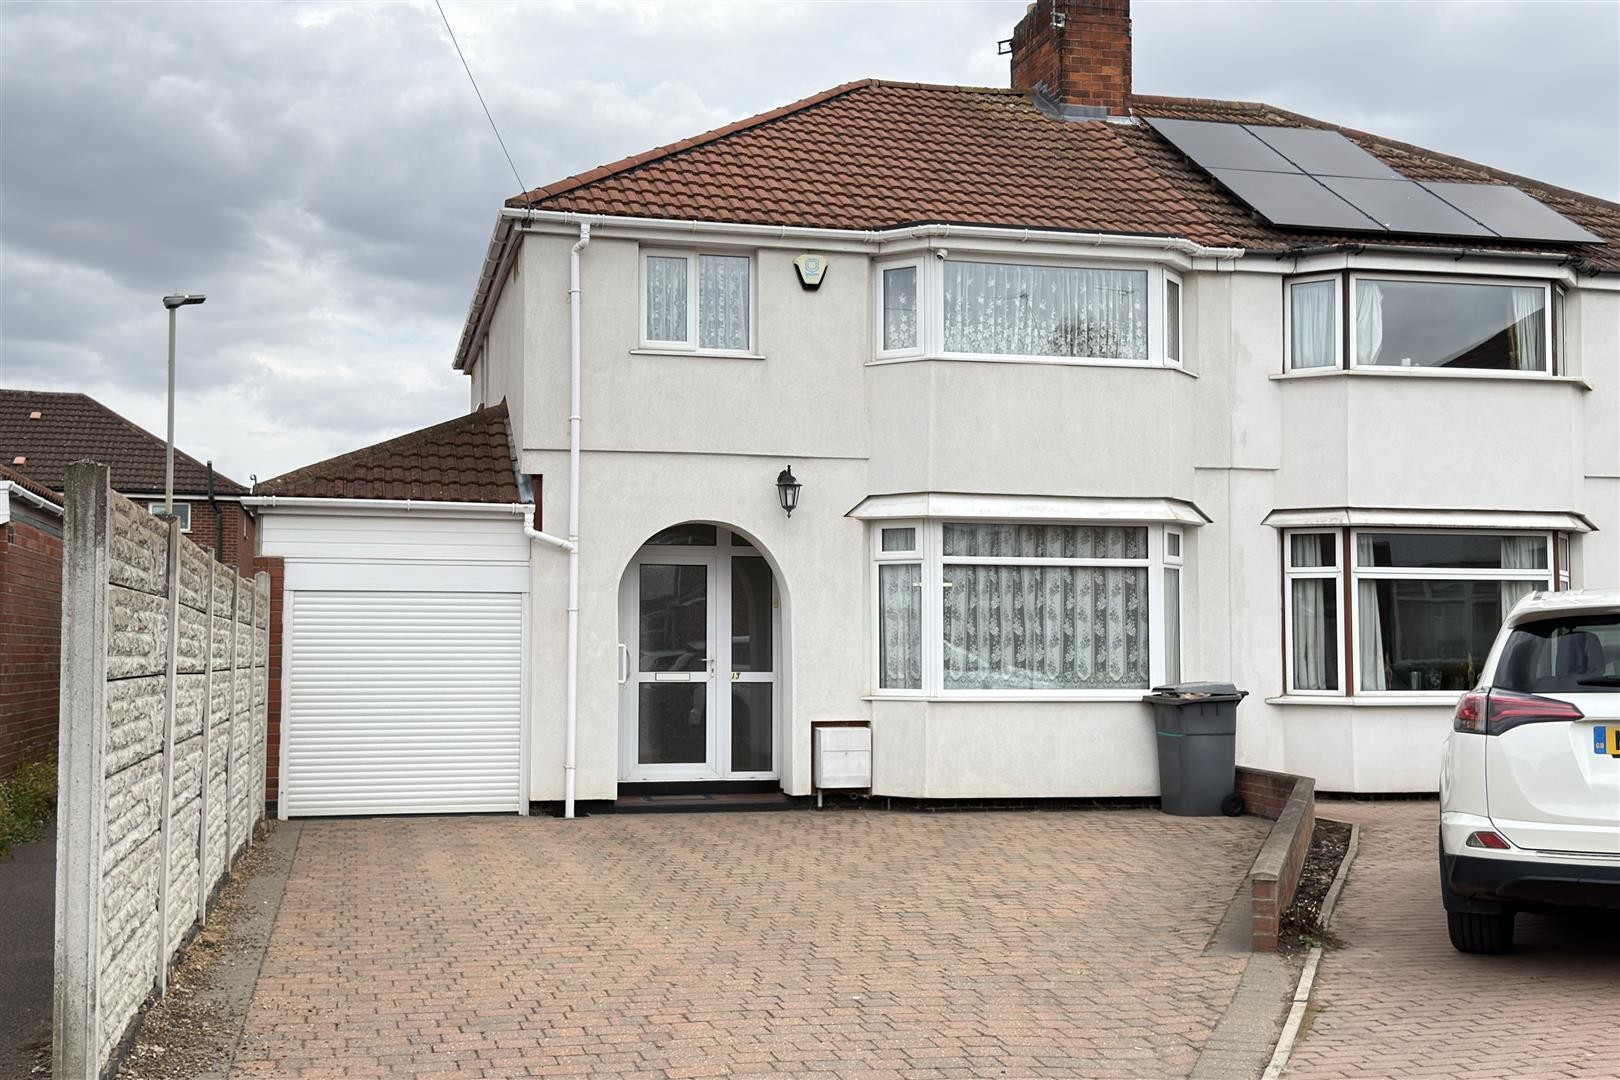
3 Bed House - Semi-Detached
Northumberland Avenue, Leicester
GROUND FLOOR ENTRANCE HALL Dimensions: 13'0" x 6'7" Laminate flooring, radiator. Accessed via a uPVC front door. Double-glazed windows to the front aspect. Stairs leading to the first floor. Provides access to the kitchen and dining ...
More Details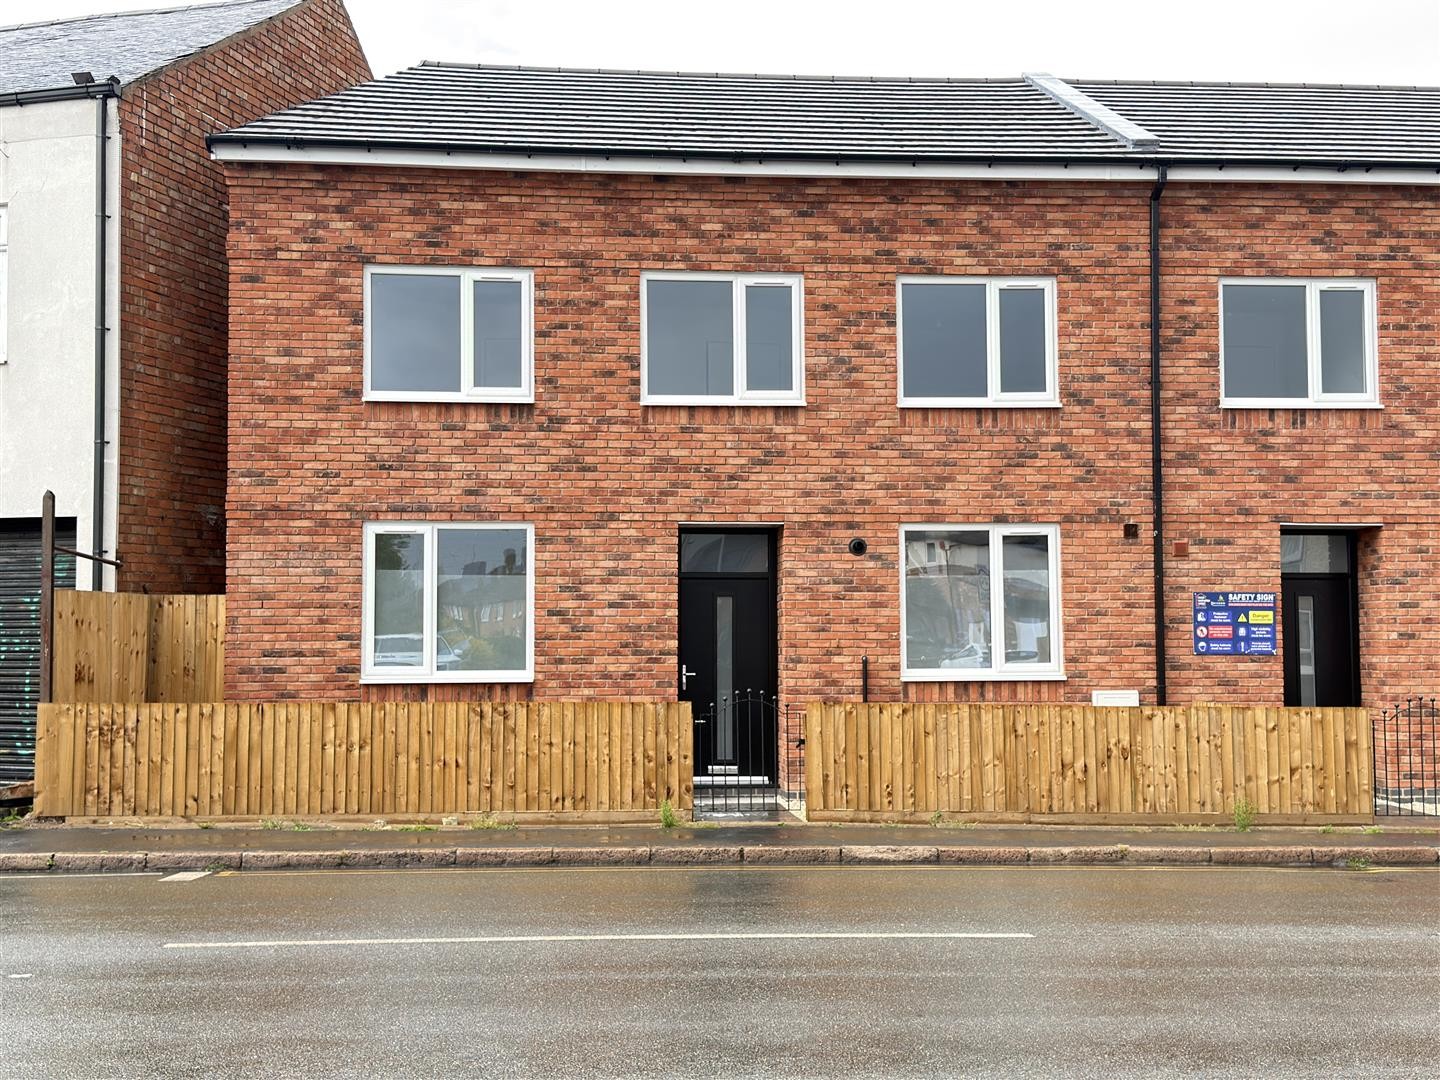
4 Bed House - End Terrace
Gipsy Lane, Leicester
GROUND FLOOR ENTRANCE HALL Dimensions: 14'1" x 3'11" LVT flooring, radiator, spotlighting. Accessed via a composite front door. Stairs leading to the first floor. Provides access to the downstairs bedroom, storage cupboard and open ...
More Details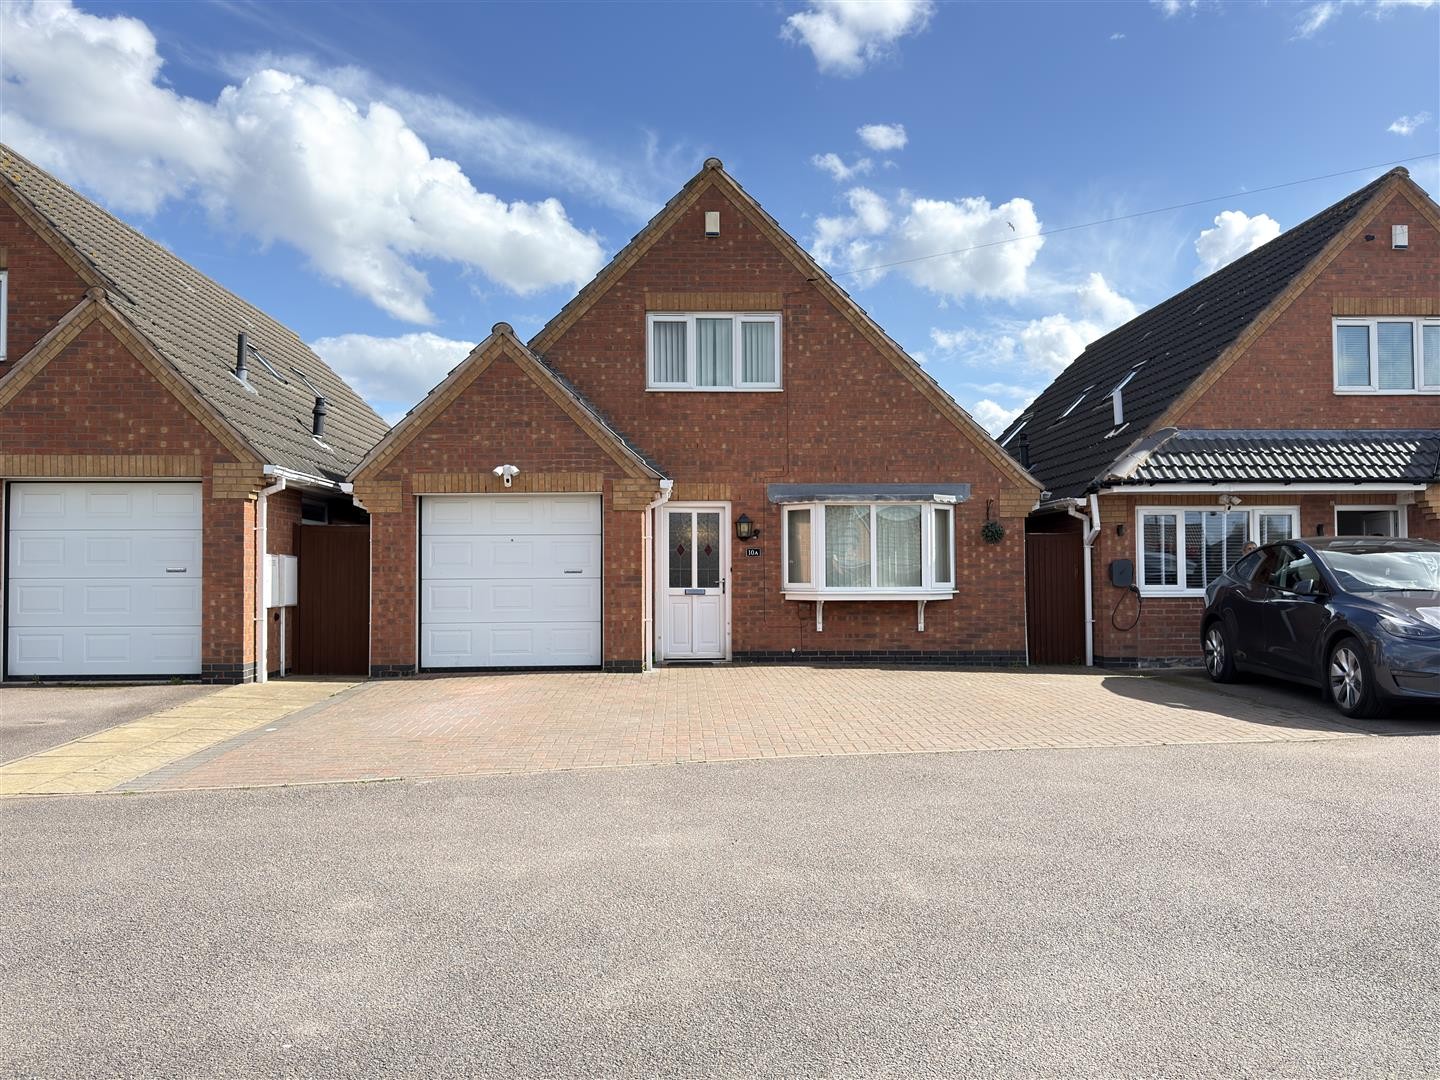
3 Bed House - Detached
Donald Close, Leicester
GROUND FLOOR ENTRANCE PORCH Dimensions: 7'11" x 3'2" Wooden flooring, radiator. Accessed via a uPVC door. Provides access to the garage and entrance hall. ENTRANCE HALL Dimensions: 14'8" x 9'0" Wooden ...
More Details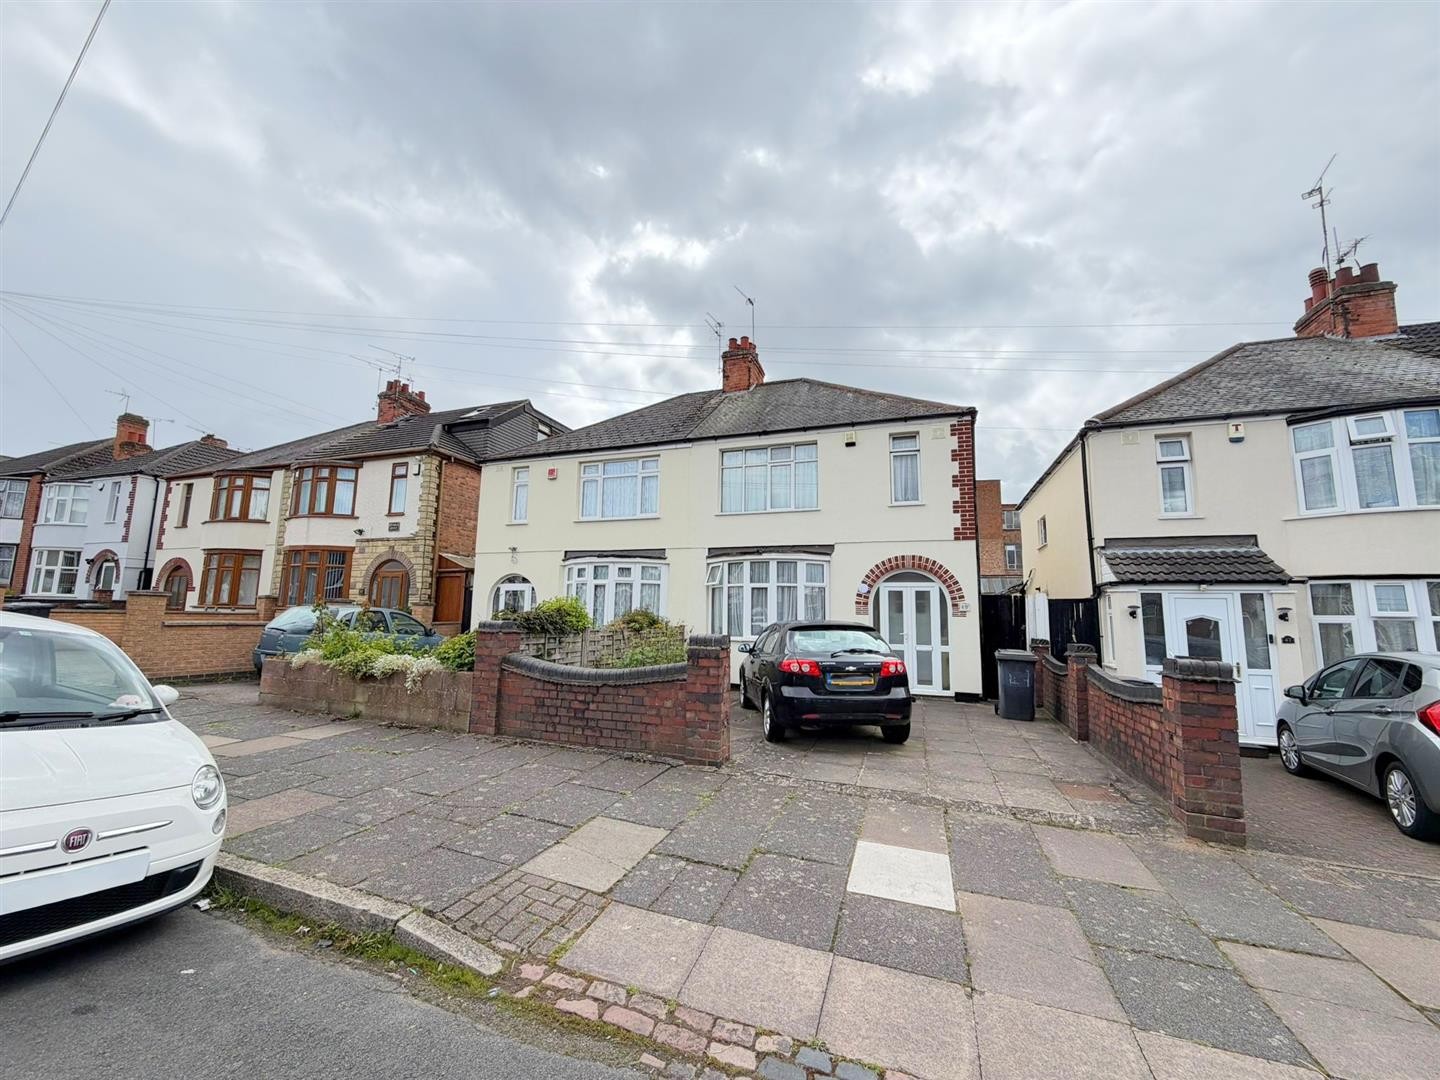
3 Bed House - Semi-Detached
Crown Hills Avenue, Leicester
GROUND FLOOR PORCH ENTRANCE HALLWAY Carpeted, radiator, staircase leading to first floor, understairs storage cupboard LIVING ROOM Dimensions: 13'2" x 10'11" Carpeted, radiator, uPVC ...
More Details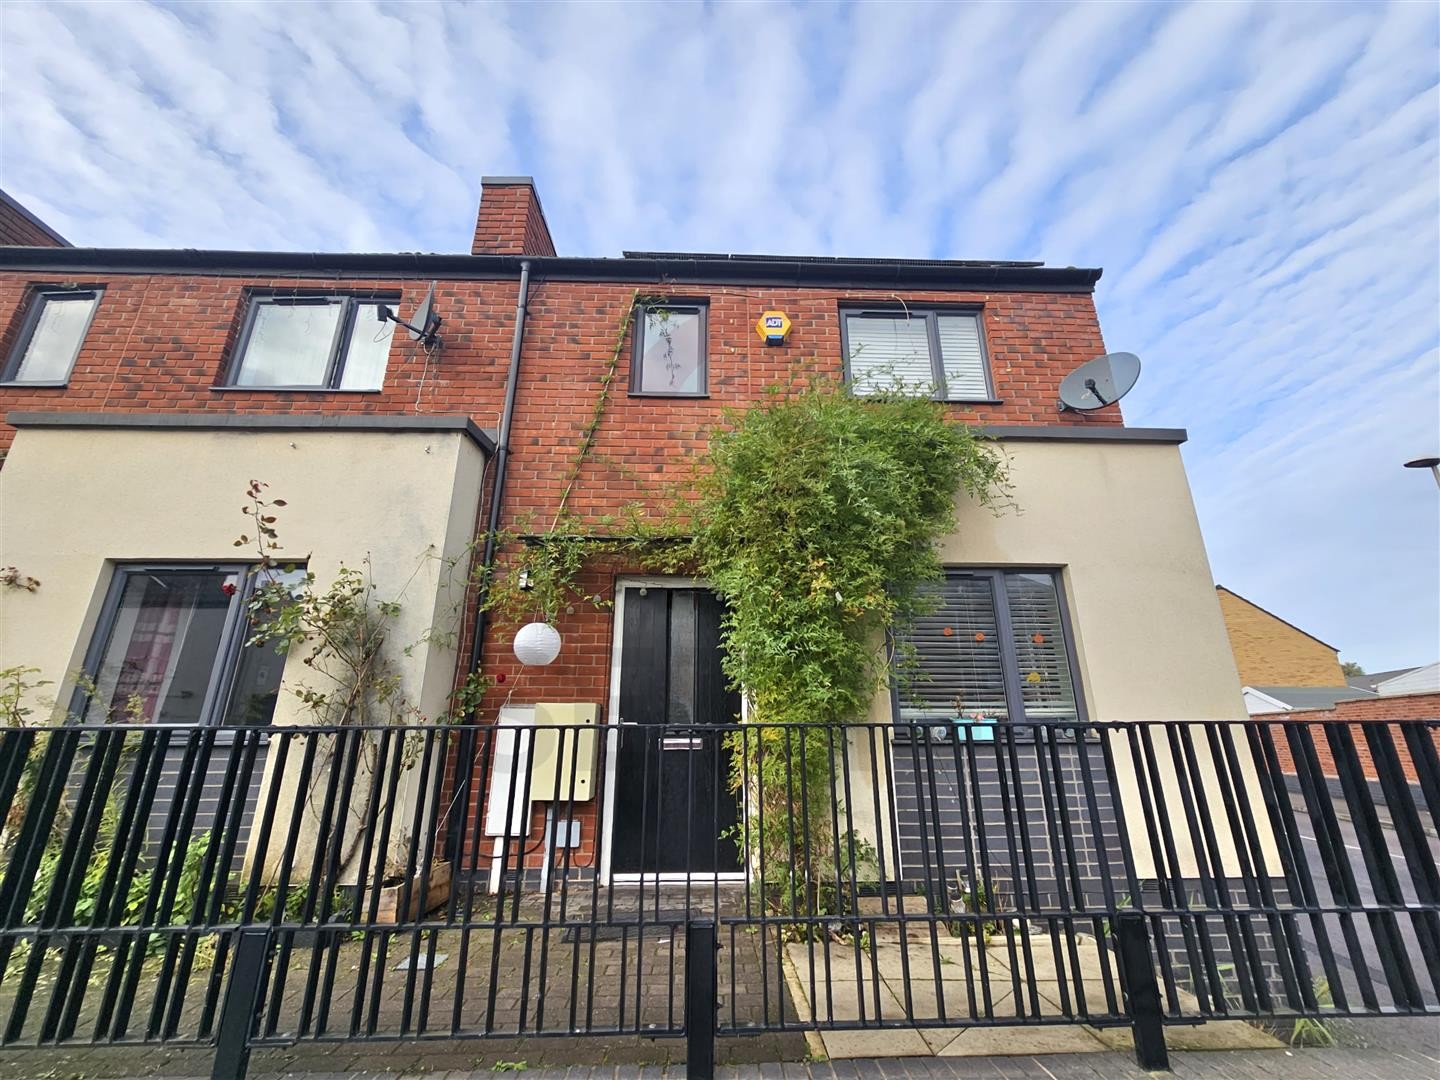
3 Bed House - End Terrace
Ross Walk, Leicester
GROUND FLOOR ENTRANCE HALL Carpeted flooring, radiator, consumer unit. Accessed via a composite front door. Stairs leading to the first floor. Provides access to the lounge. LOUNGE Dimensions: 16'0" x 12'8" Carpeted ...
More Details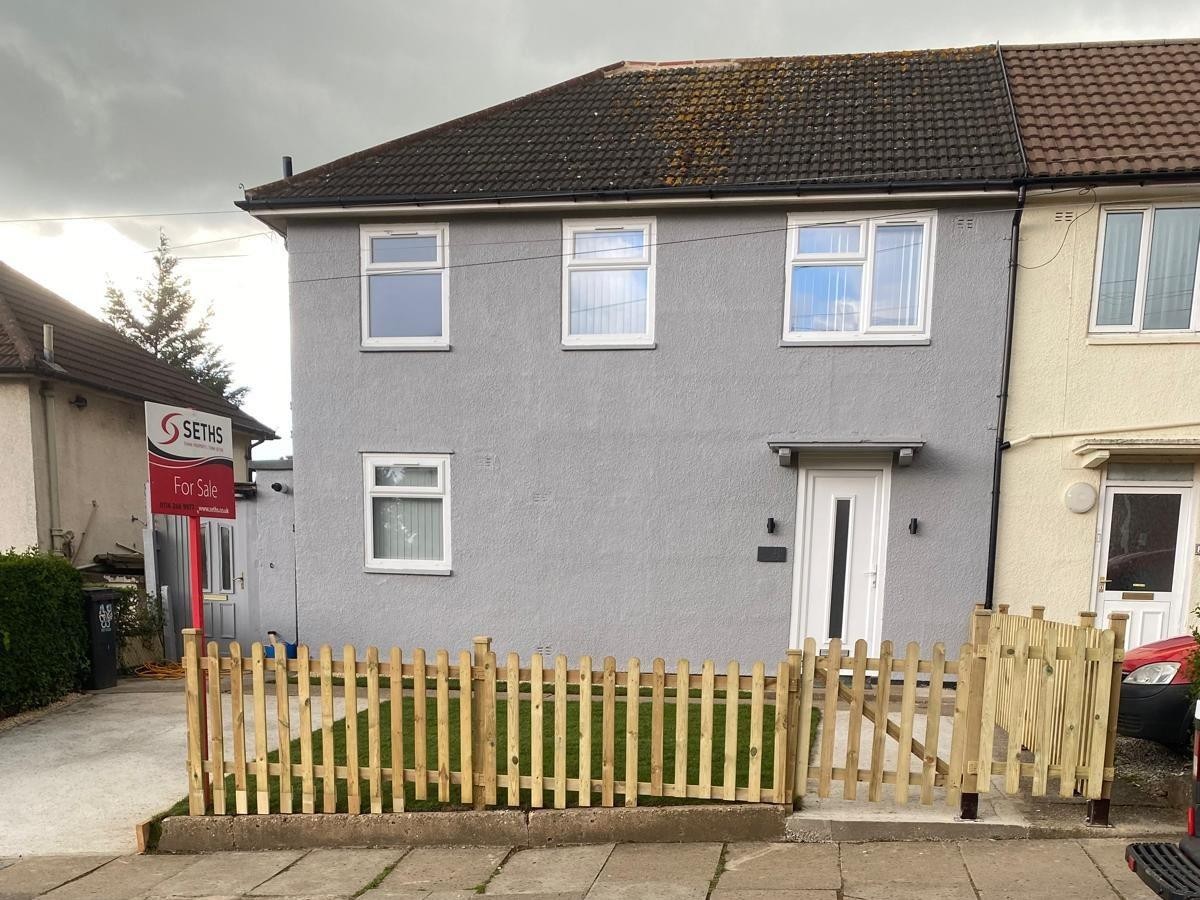
3 Bed House - Semi-Detached
Ingold Avenue, Leicester
GROUND FLOOR ENTRANCE HALL Dimensions: 12'6" x 5'5" Laminate flooring, radiator, storage cupboard beneath the stairs. Accessed via a uPVC front door. Stairs leading to the first floor. Provides access to all ground floor rooms. LOUNGE Dimensions: ...
More Details