
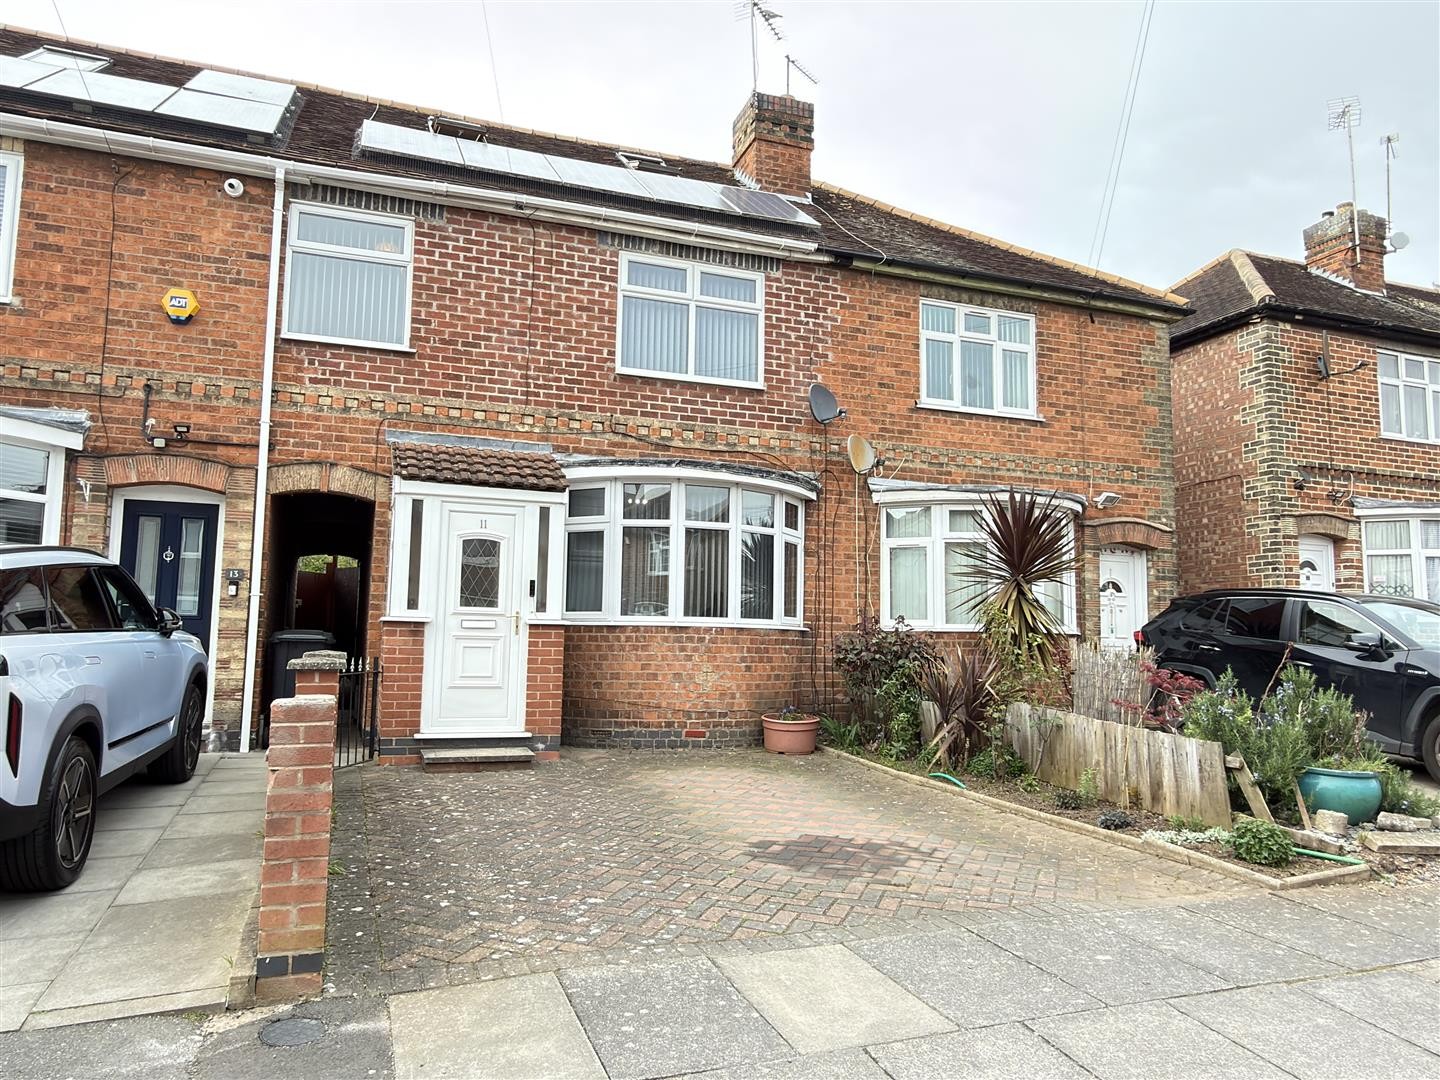
3 Bed House - Terraced
The Greenway, Leicester
GROUND FLOOR ENTRANCE PORCH Tiled flooring, double-glazed windows to the side aspect. Accessed via a uPVC door. Wooden door providing access into the entrance hall. ENTRANCE HALL Laminate flooring, radiator. Stairs leading to ...
More Details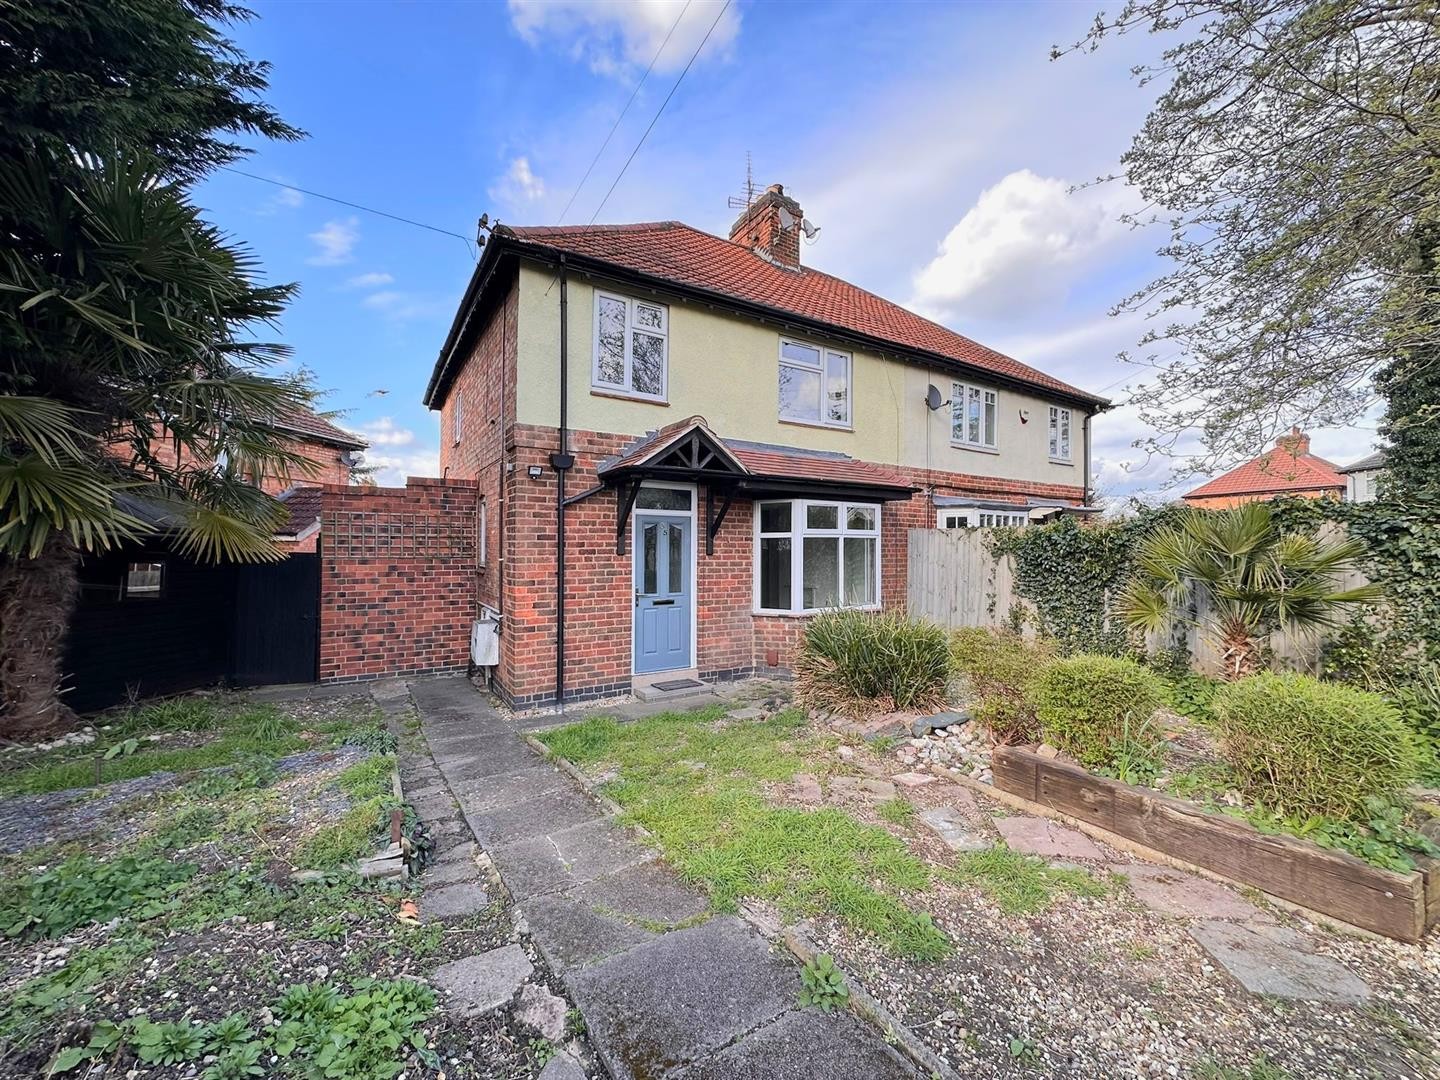
3 Bed House - Semi-Detached
Grosvenor Crescent, Leicester
GROUND FLOOR ENTRANCE HALLWAY Tiled flooring, radiator, staircase leading to first floor, uPVC double glazed window THROUGH LOUNGE Dimensions: 25'6" x 11'7" Laminate flooring, x3 radiators, uPVC double glazed ...
More Details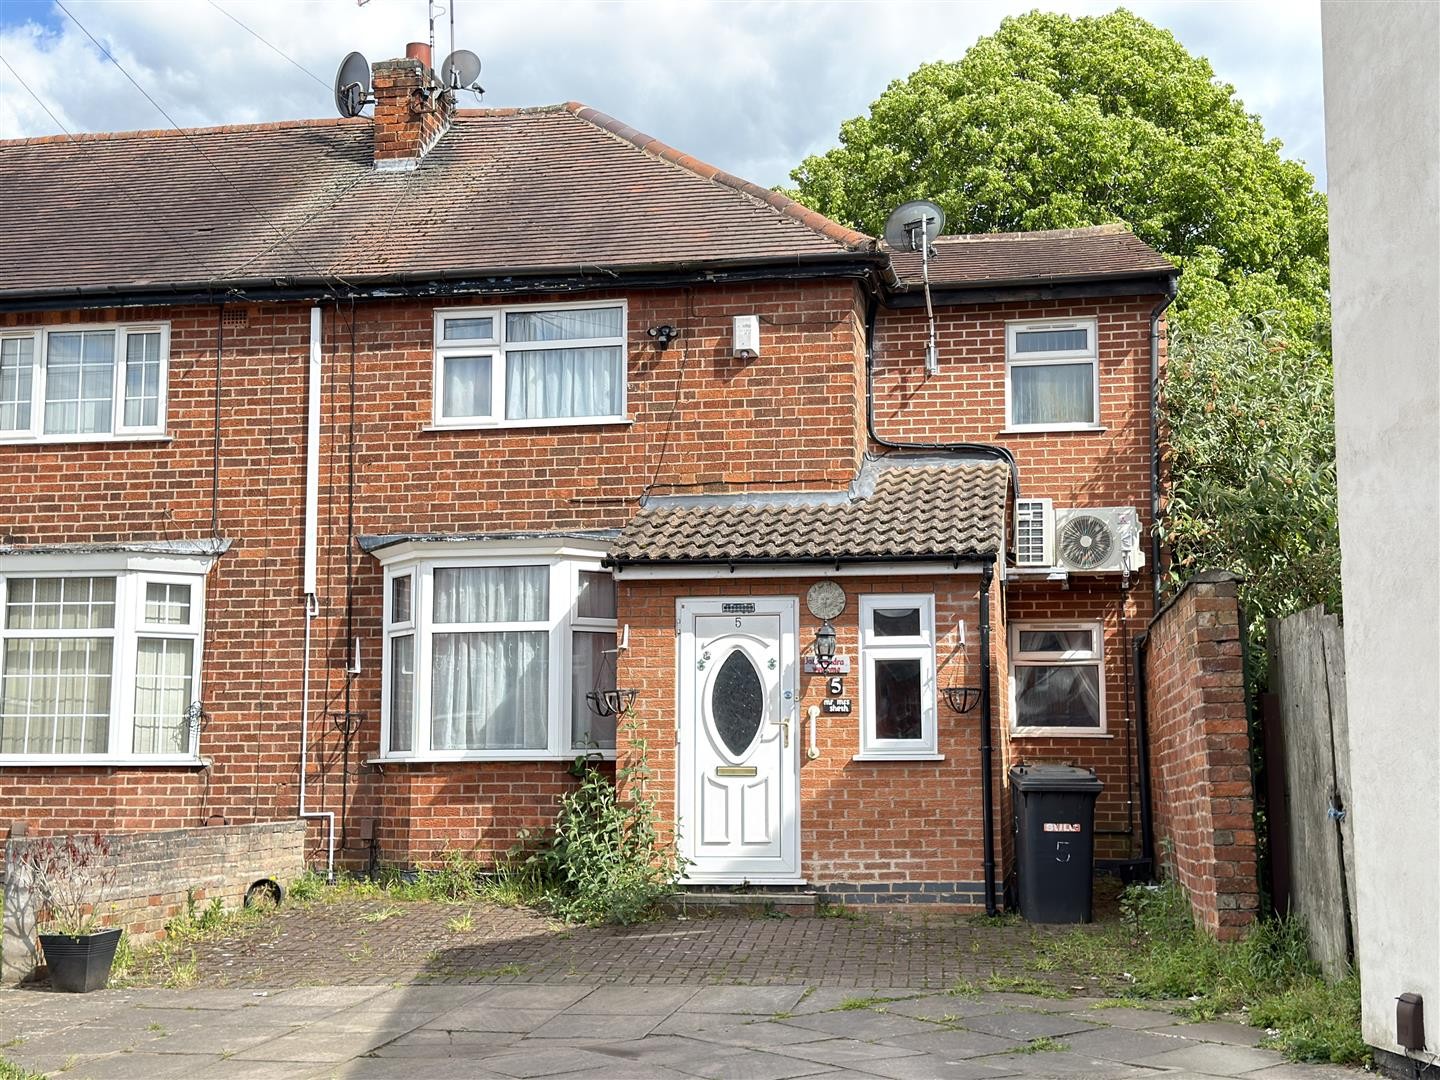
4 Bed House - End Terrace
Berridge Lane, Leicester
ENTRANCE PORCH Dimensions: 6'7" x 5'4" Tiled flooring, double-glazed window to the front aspect. Accessed via a uPVC door with metal security gate. Provides access to the entrance hall and downstairs bedroom/office. ENTRANCE HALL Dimensions: ...
More Details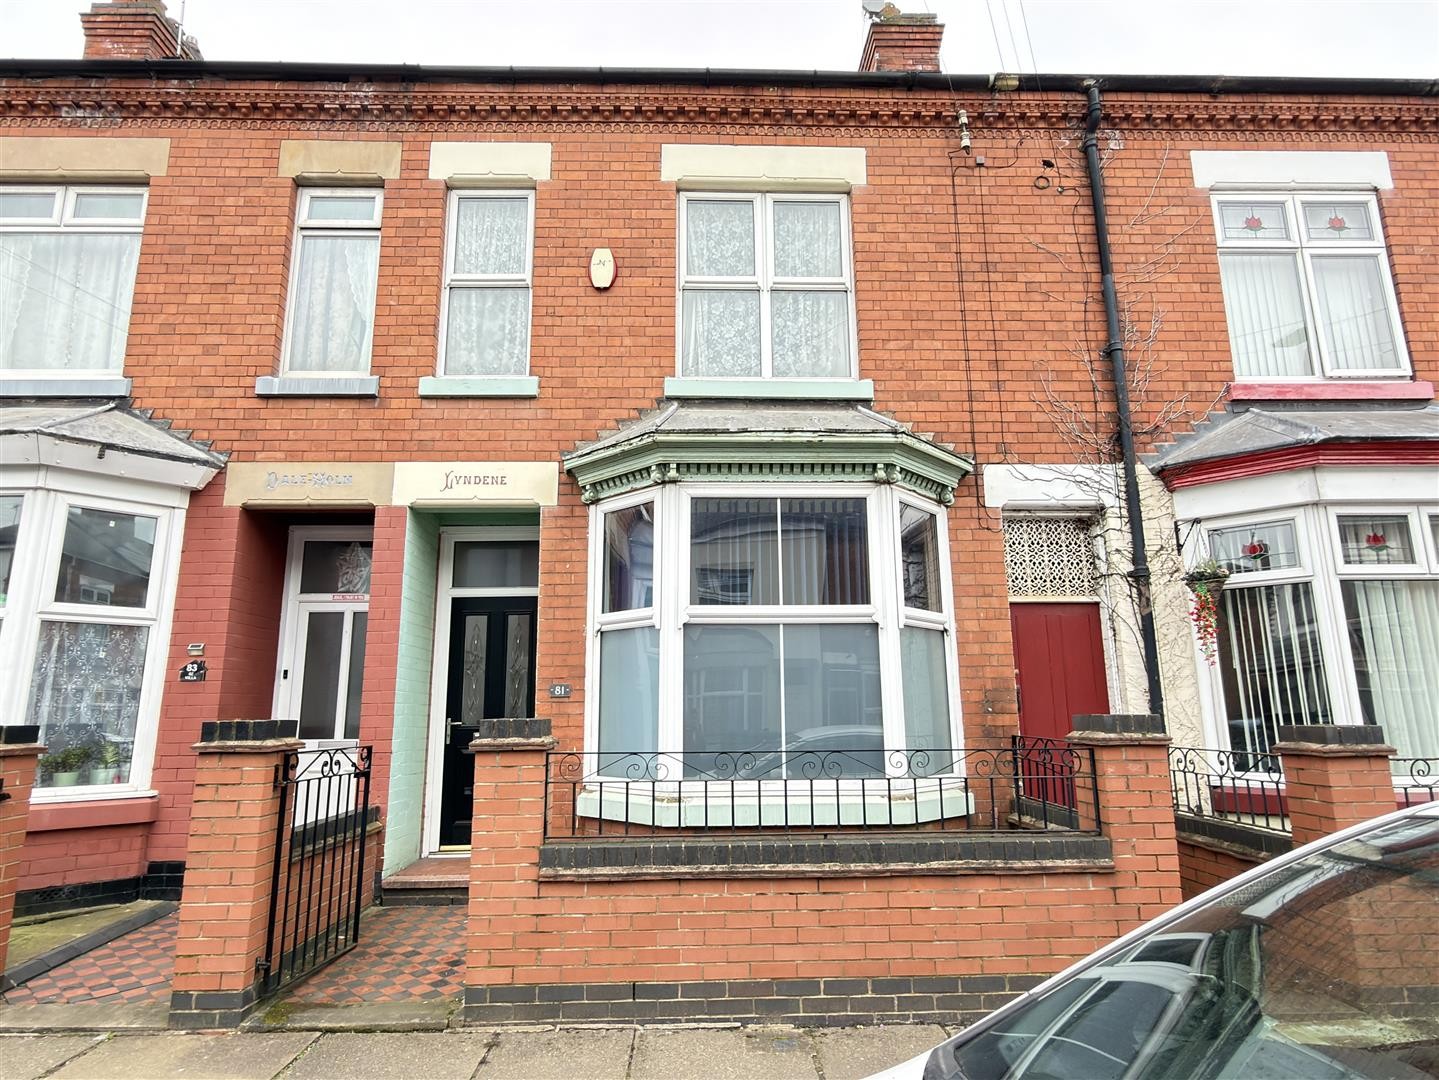
3 Bed House - Terraced
Lancashire Street, Leicester
GROUND FLOOR ENTRANCE HALL Carpeted flooring, radiator. Accessed via a composite front door. Provides access to the lounge, sitting room and stairs leading to the first floor. BEDROOM THREE Dimensions: 14'7" x 10'6" Carpeted ...
More Details
3 Bed House - Semi-Detached
Beagle Close, Leicester
GROUND FLOOR ENTRANCE HALL Accessed via a composite front door, the entrance hall features carpeted flooring, a radiator and a double-glazed window facing the side aspect. Stairs rise to the first floor and a useful storage cupboard is located beneath the ...
More Details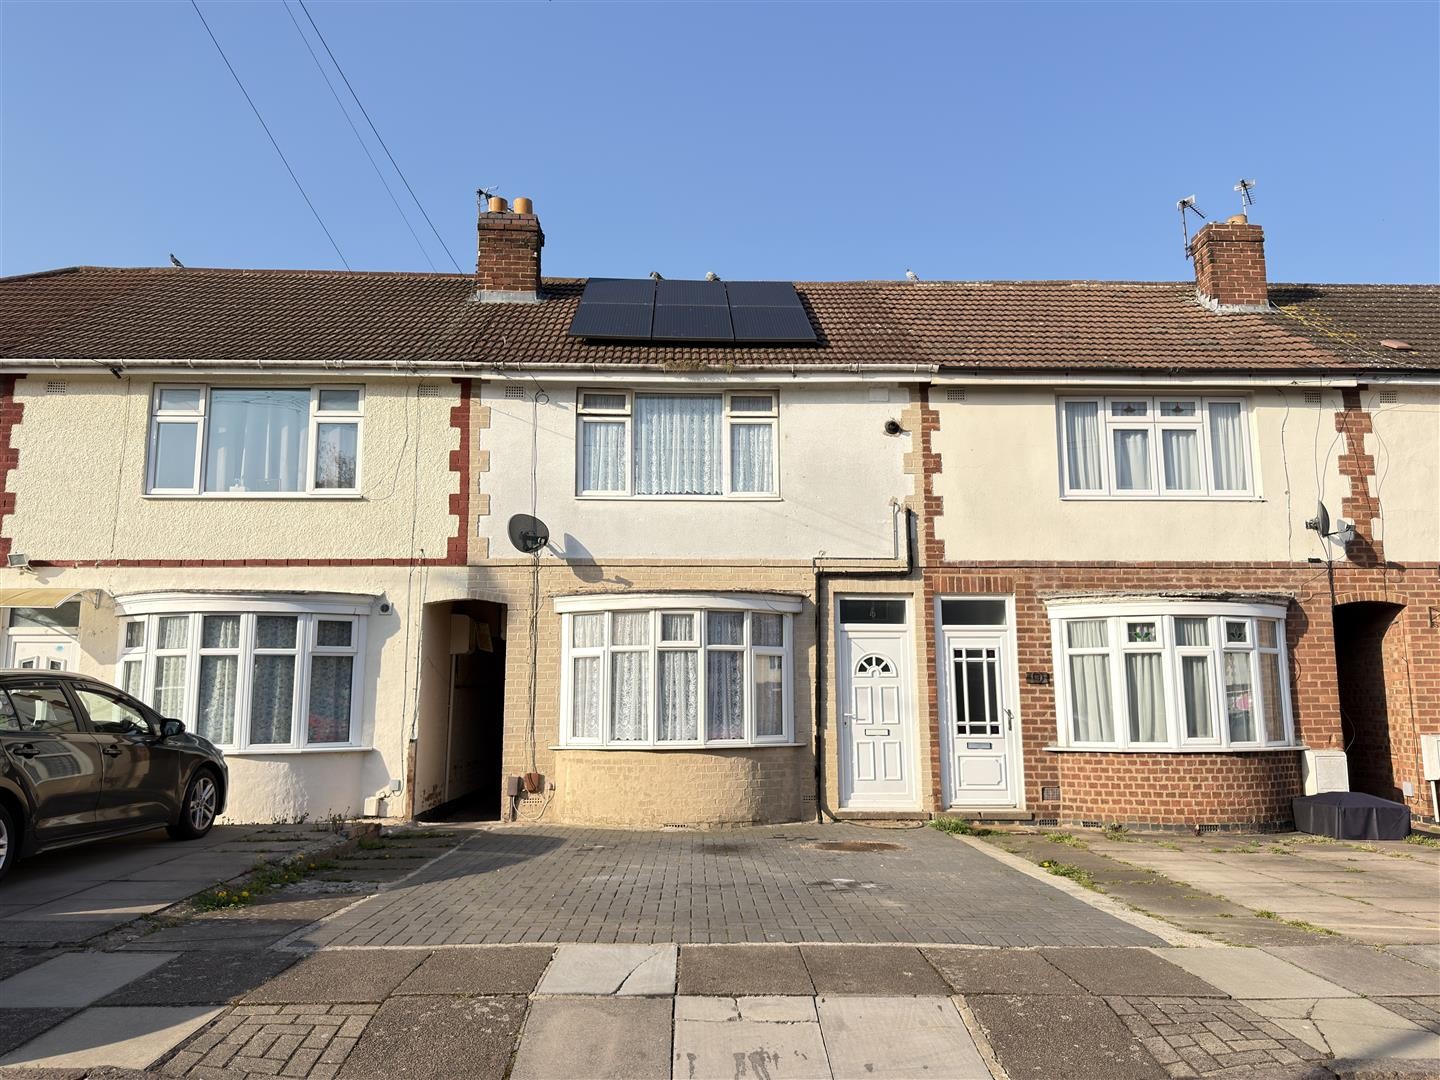
4 Bed House - Terraced
Clevedon Crescent, Leicester
GROUND FLOOR LOUNGE Dimensions: 13'2" x 11'1" Laminate flooring, radiator, fireplace, double-glazed bay window to the front aspect. DINING ROOM Dimensions: 8'11" x 7'3" Vinyl flooring, ...
More Details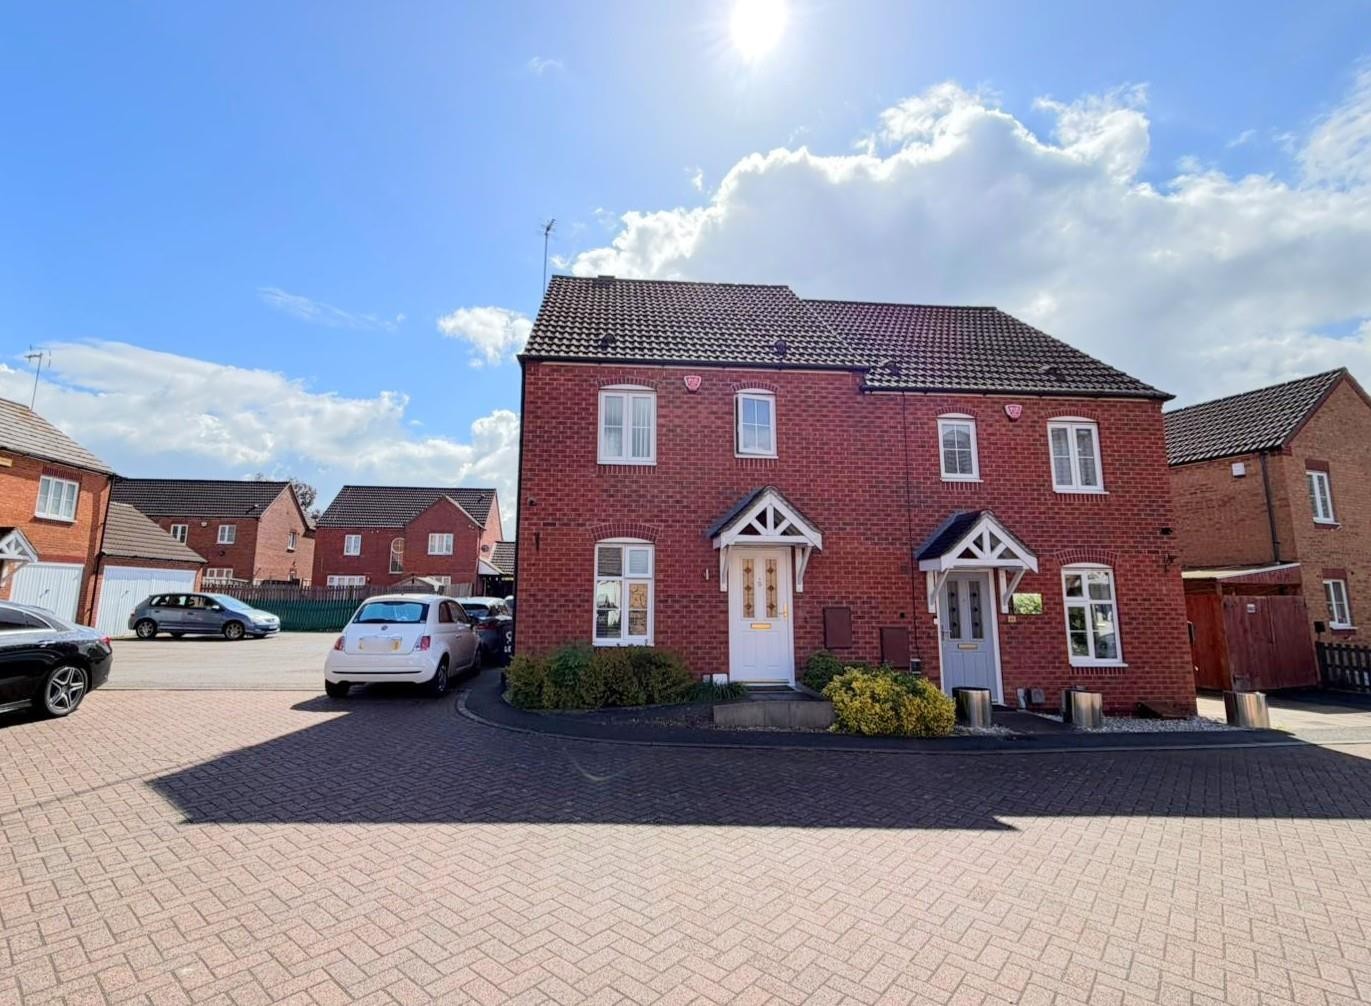
3 Bed House - Semi-Detached
Little Easton Close, Leicester
GROUND FLOOR ENTRANCE HALLWAY Laminate flooring, radiator, staircase leading to first floor LOUNGE Dimensions: 15'6" x 13'11" Laminate flooring, radiator, uPVC double glazed window, uPVC double glazed French ...
More Details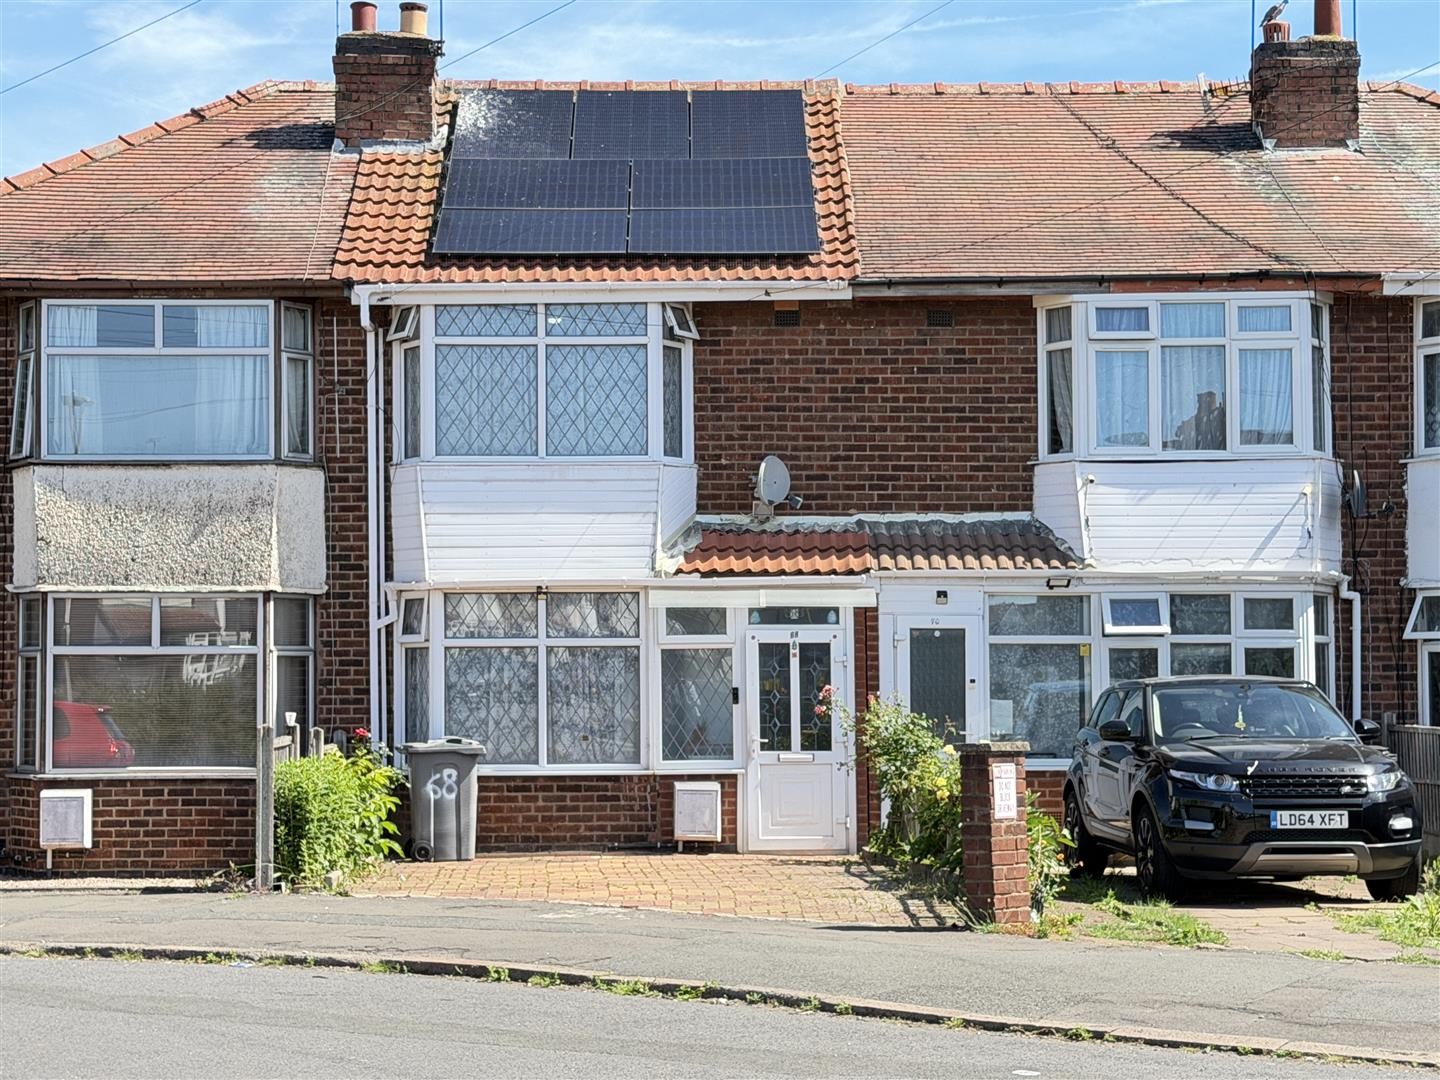
3 Bed House - Terraced
Rosedale Avenue, Leicester
GROUND FLOOR ENTRANCE HALL Finished with tiled flooring and partially heated floors via electric underfloor heating. A double-glazed window faces the front aspect, with a radiator and stairs leading to the first floor. The entrance hall also provides access ...
More Details
3 Bed House - Terraced
Brandon Street, Leicester
GROUND FLOOR LOUNGE Dimensions: 11'3" x 11'1" Accessed via a composite front door and finished with laminate flooring. Features a double-glazed window facing the front aspect and a storage cupboard housing the meters. SITTING ...
More Details
3 Bed House - Semi-Detached
Heybridge Road, Leicester
GROUND FLOOR ENTRANCE HALLWAY LOUNGE / DINER Dimensions: 15'7" x 13'6" Carpeted, radiator, uPVC double glazed window, uPVC French doors leading to rear garden KITCHEN Dimensions: ...
More Details