
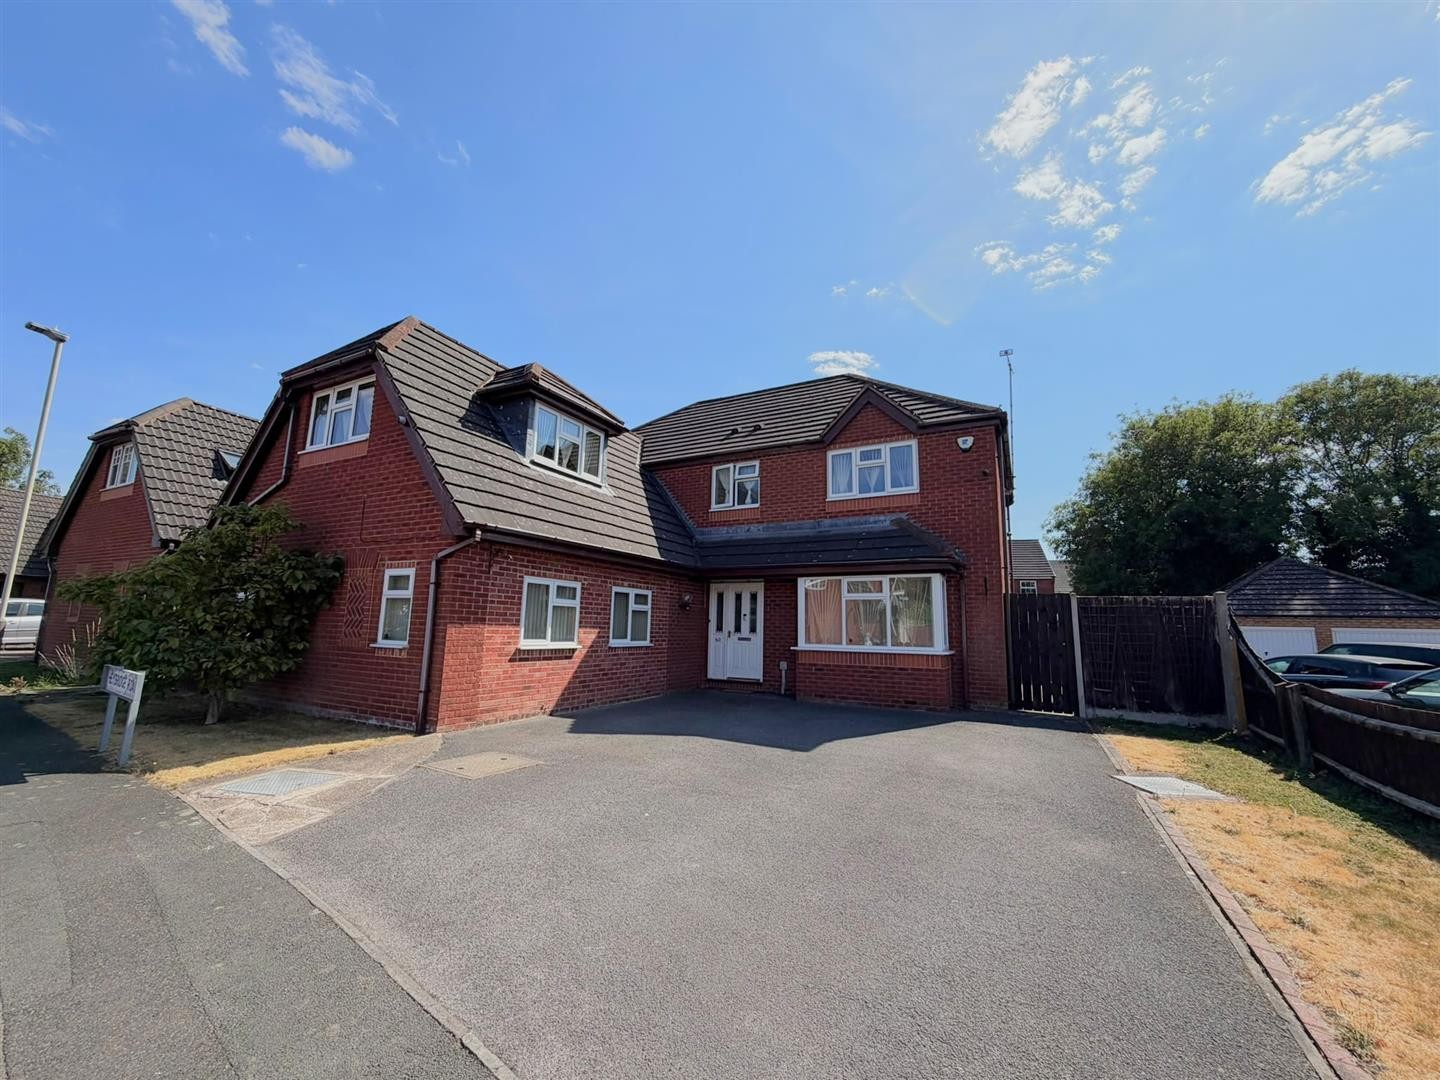
5 Bed House - Detached
Heybridge Road, Leicester
GROUND FLOOR ENTRANCE HALLWAY Laminate flooring, radiator, staircase leading to first floor LIVING ROOM Dimensions: 24'8" x 12'2" Laminate flooring, x2 radiators, uPVC double glazed box window, uPVC double ...
More Details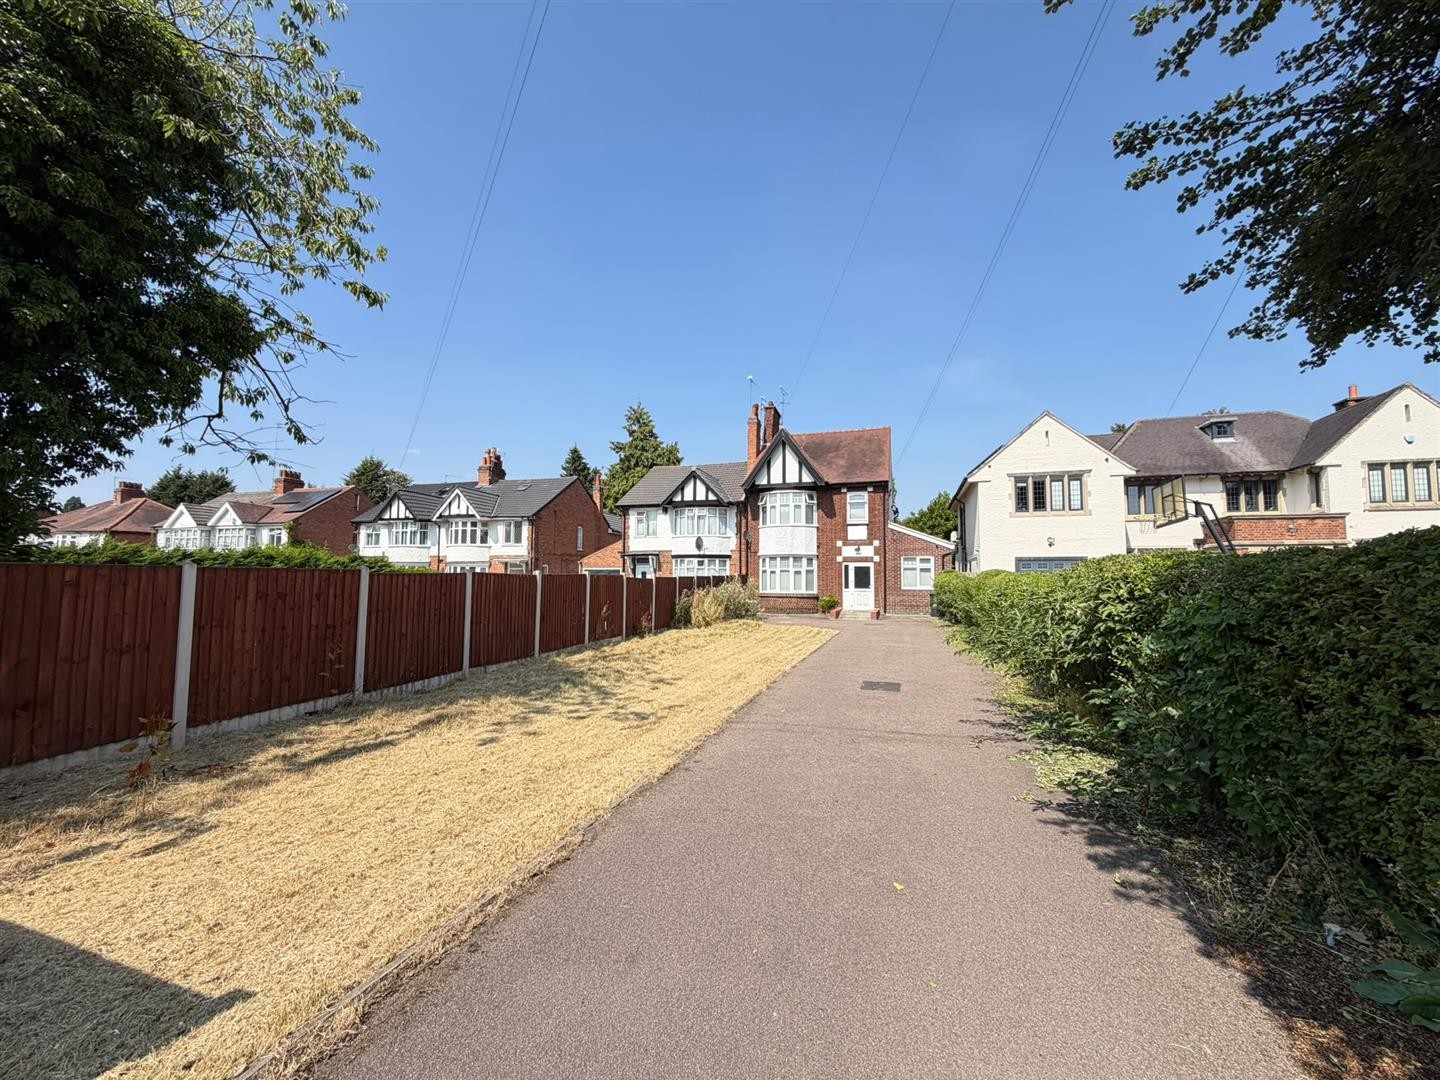
5 Bed House - Semi-Detached
Uppingham Road, Leicester
GROUND FLOOR PORCH ENTRANCE HALLWAY Tiled flooring, radiator, staircase to first floor, access to WC LOUNGE Dimensions: 16'11" (to bay) x 11'6" (max) Carpeted, x2 long standing radiators, ...
More Details
5 Bed House - Detached
Downing Drive, Leicester
GROUND FLOOR PORCH ENTRANCE HALLWAY Laminate flooring, radiator, understairs storage cupboard, staircase leading to first floor THROUGH LOUNGE Dimensions: 24'5" x 13'5" Laminate flooring, ...
More Details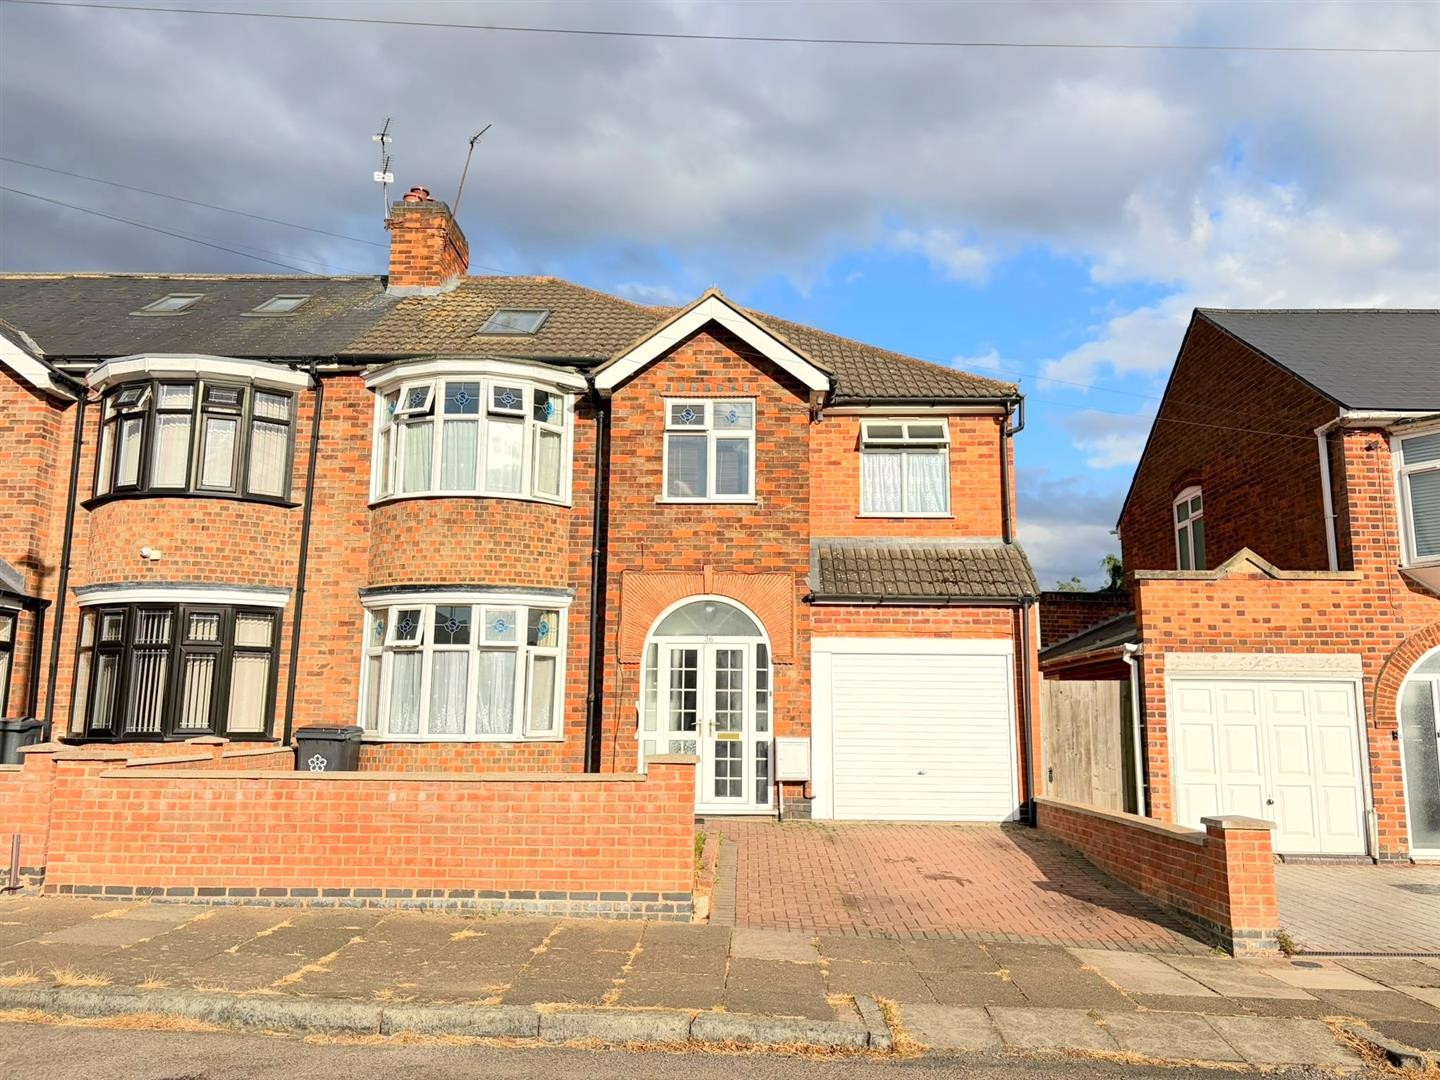
6 Bed House - Semi-Detached
Trueway Road, Leicester
GROUND FLOOR PORCH ENTRANCE HALLWAY Laminate flooring, radiator, staircase leading to first floor LIVING ROOM Dimensions: 14'7" (max) x 11'7" Carpeted, radiator, uPVC double glazed ...
More Details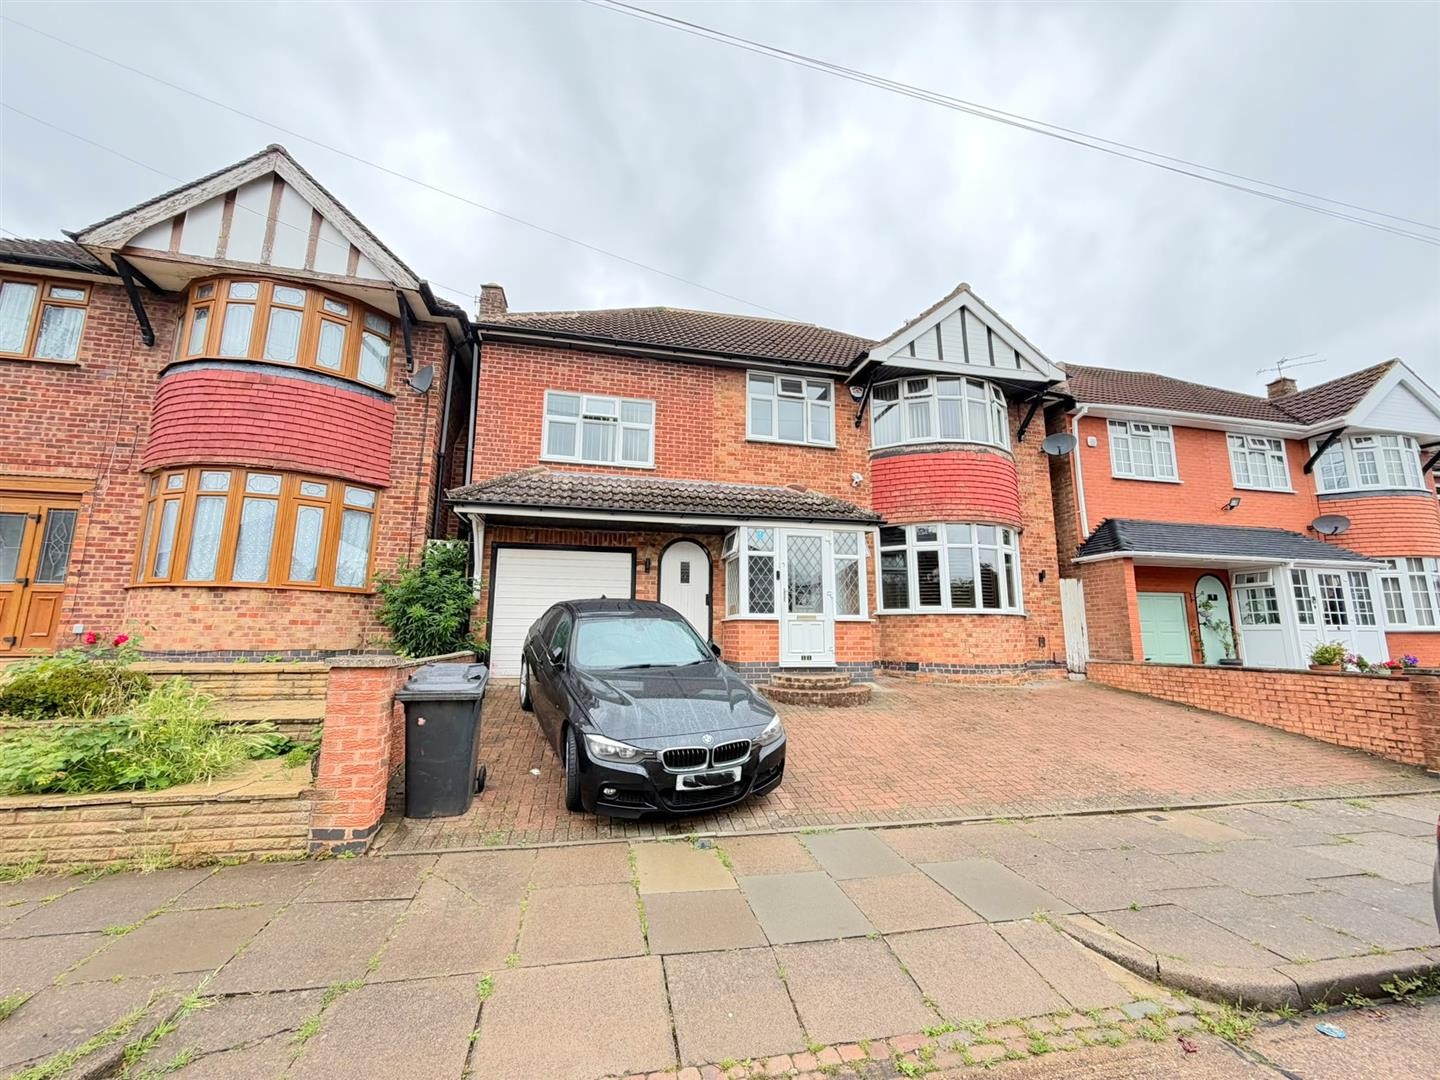
5 Bed House - Detached
Woodnewton Drive, Leicester
GROUND FLOOR PORCH ENTRANCE HALLWAY OPEN PLAN LOUNGE / KITCHEN / DINER Dimensions: 27'5" (max) x 18'9" (max) Featuring a range of contemporary range of fitted wall and base units with ...
More Details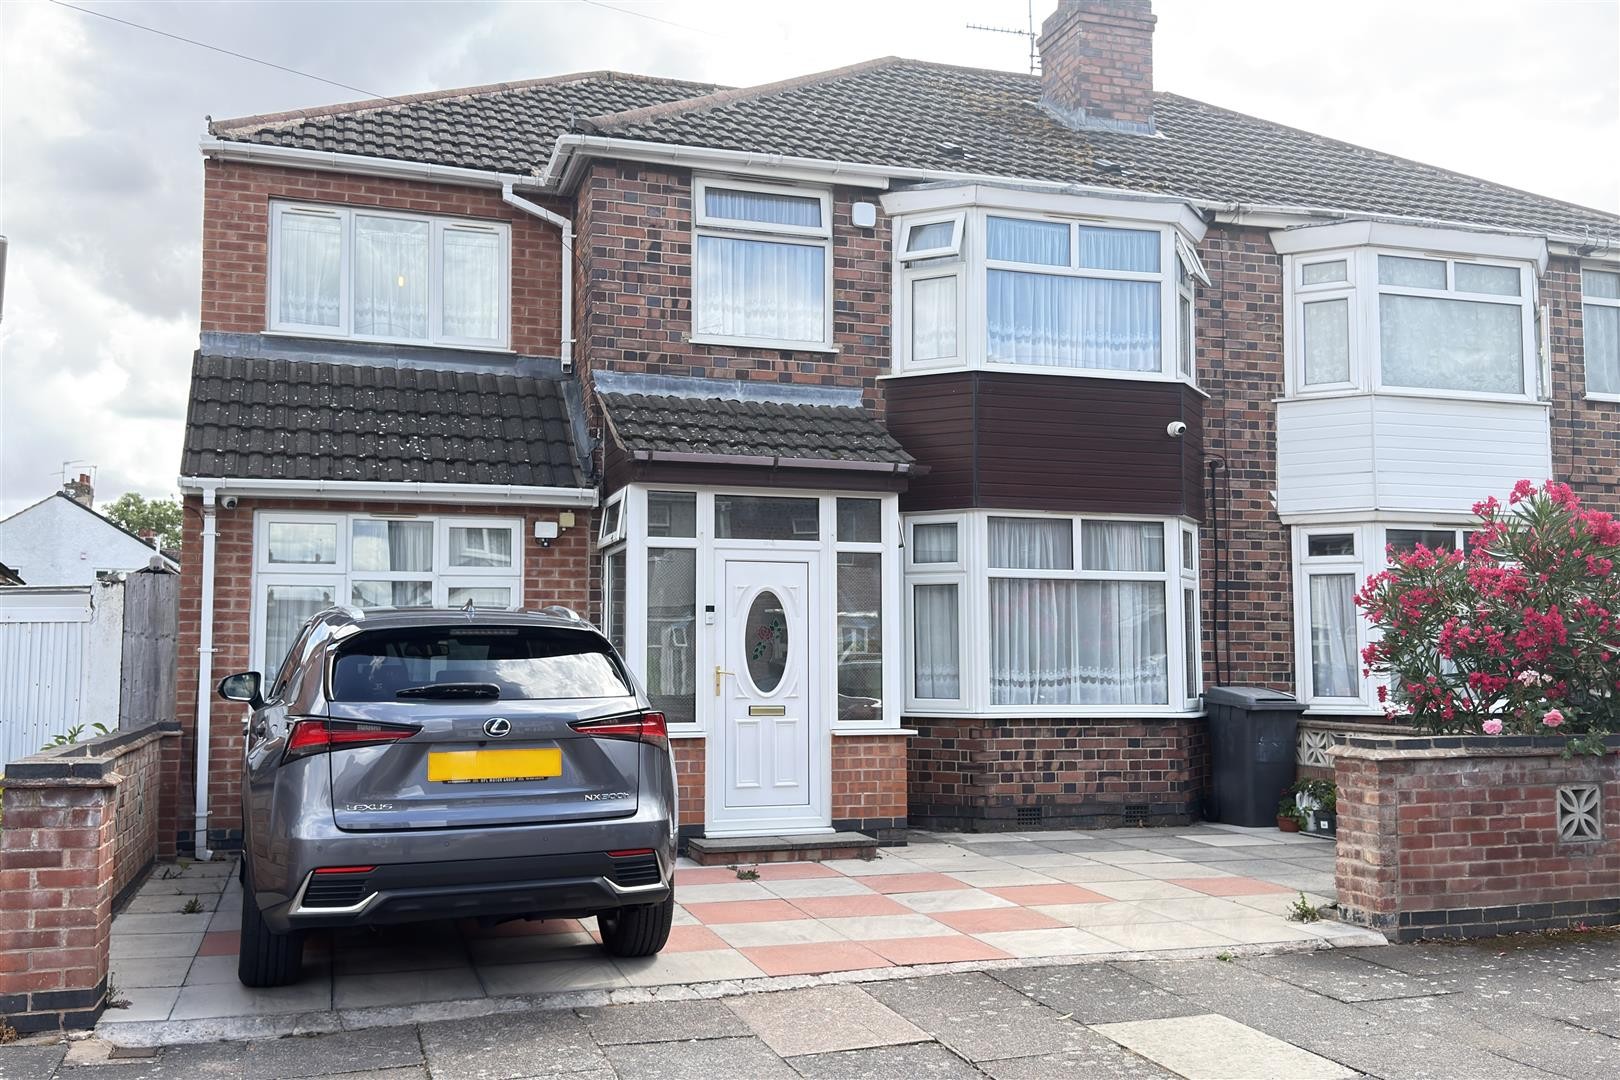
5 Bed House - Semi-Detached
Strathmore Avenue, Leicester
GROUND FLOOR PORCH Finished with tiled flooring and double glazed windows surrounding the porch. Accessed via a UPVC door, with a further UPVC door providing access into the entrance hall. ENTRANCE HALL Dimensions: 12'8" ...
More Details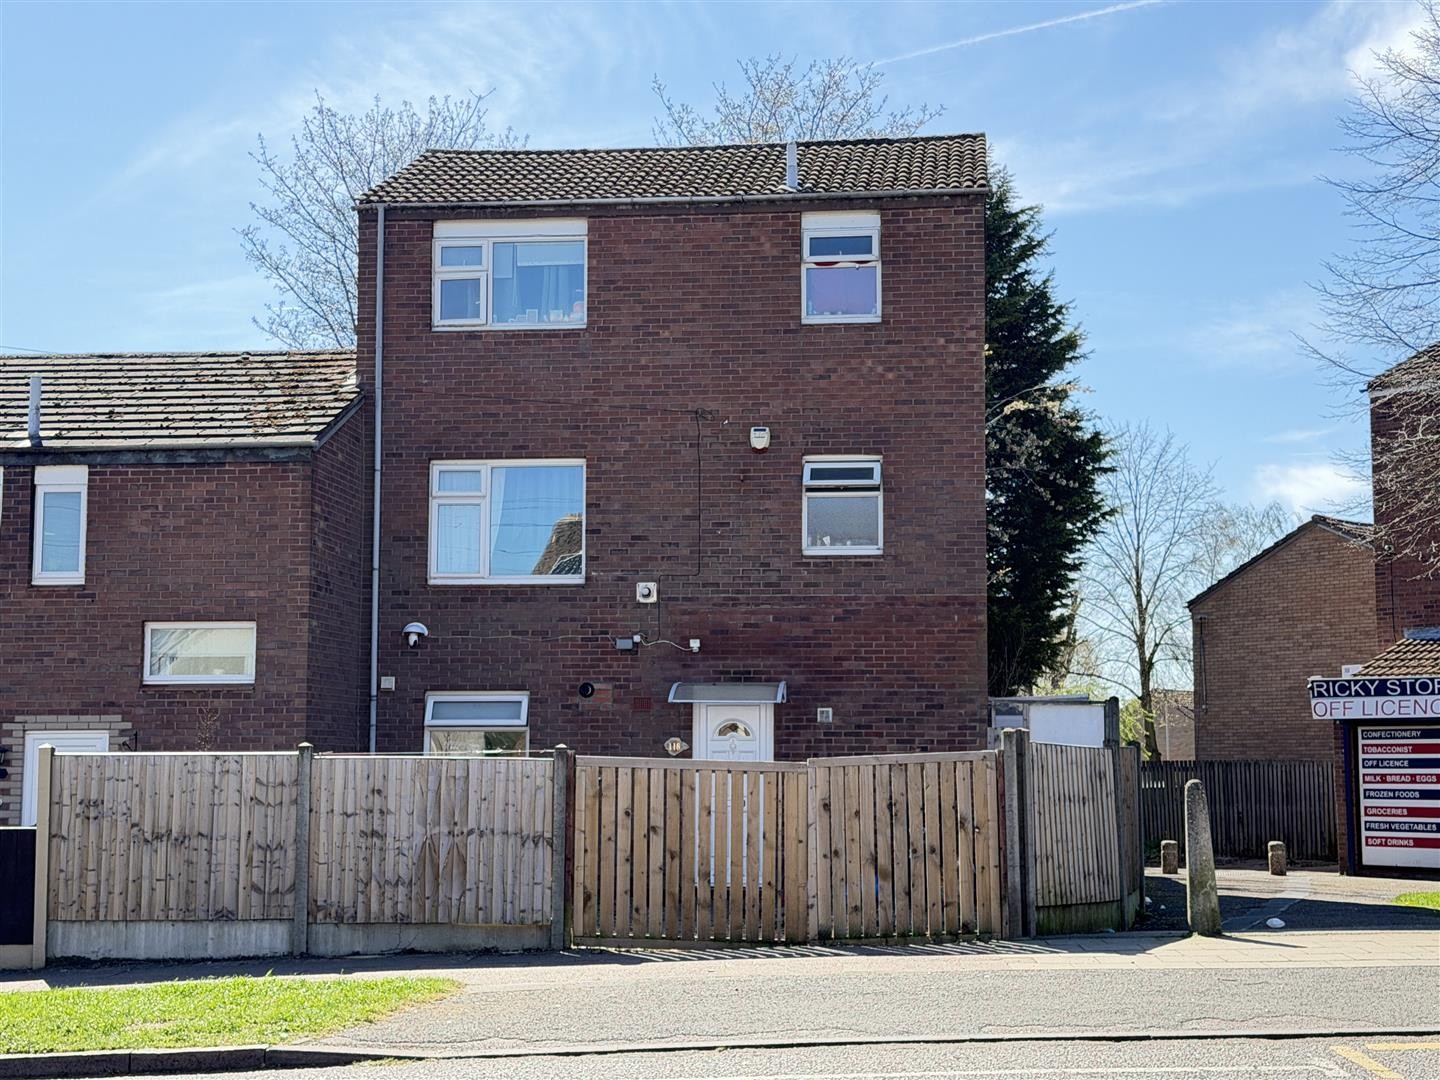
7 Bed House - End Terrace
Aikman Avenue, Leicester
GROUND FLOOR ENTRANCE HALL Dimensions: 12'0" x 9'10" Tiled flooring, stairs leading to the first floor. Accessed via a uPVC front door. Provides access to the kitchen diner, downstairs bedroom and downstairs WC/utility. KITCHEN ...
More Details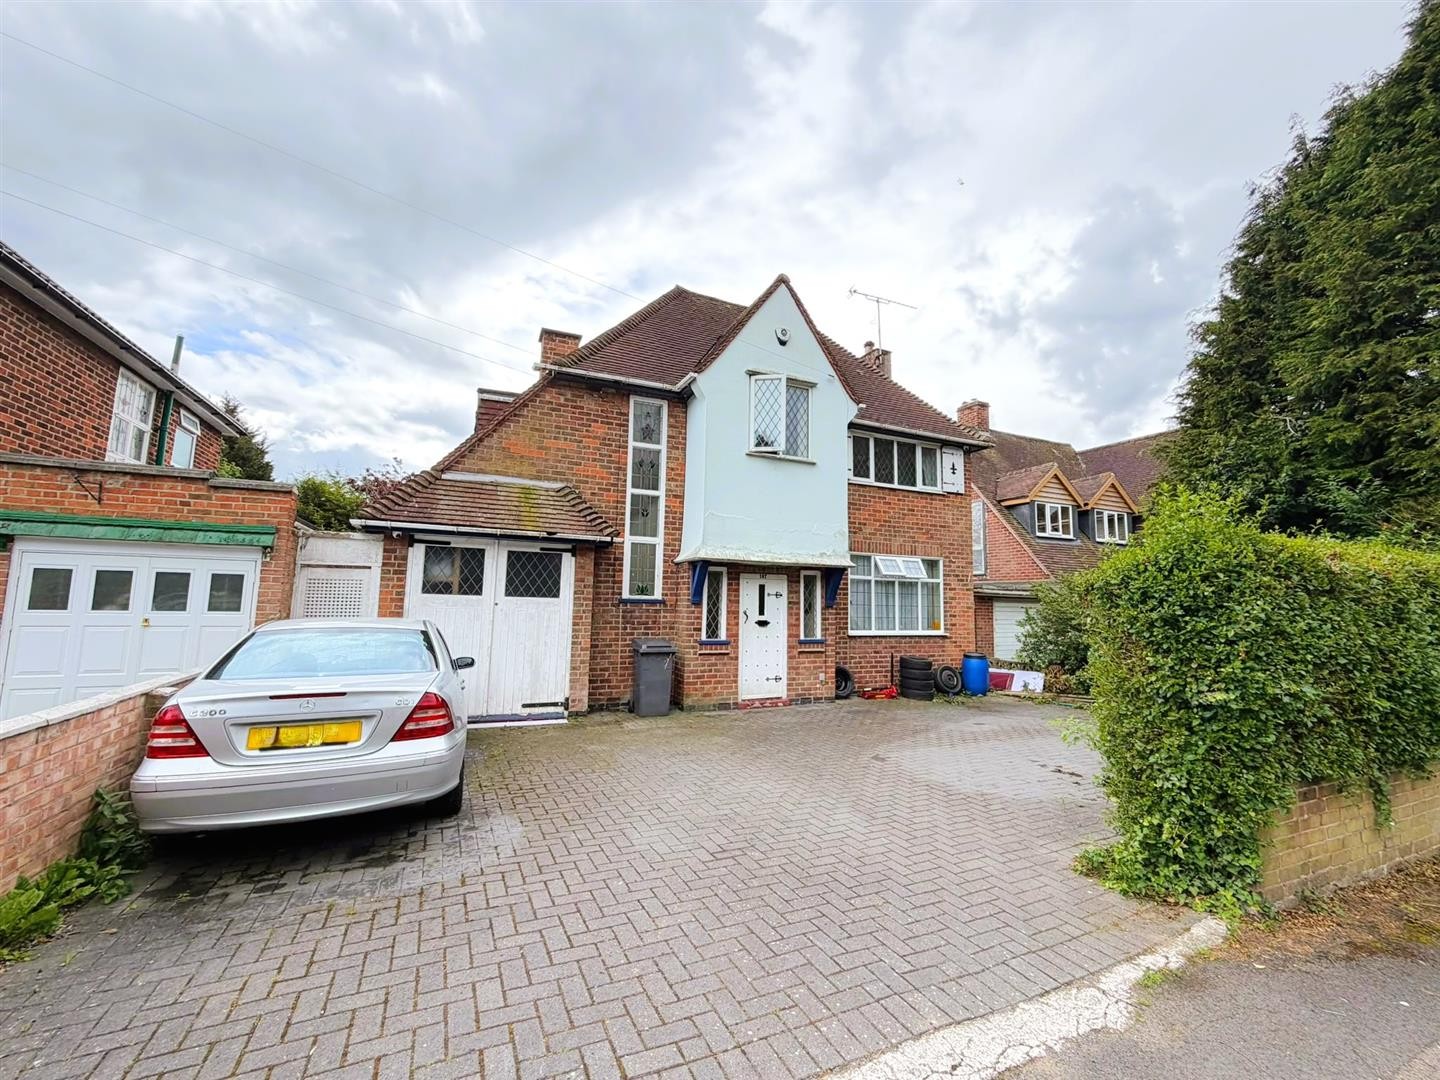
3 Bed House - Detached
Scraptoft Lane, Leicester
GROUND FLOOR ENTRANCE HALLWAY Laminate flooring, radiator, storage cupboard, staircase leading to first floor LOUNGE Dimensions: 15'0" x 11'8" Carpeted, radiator, fireplace, uPVC double glazed window DINING ...
More Details
4 Bed House - Semi-Detached
Blanklyn Avenue, Leicester
GROUND FLOOR PORCH ENTRANCE HALLWAY Laminate flooring, radiator, staircase leading to first floor LIVING ROOM Dimensions: 12'9" x 10'5" Laminate flooring, radiator, uPVC double glazed ...
More Details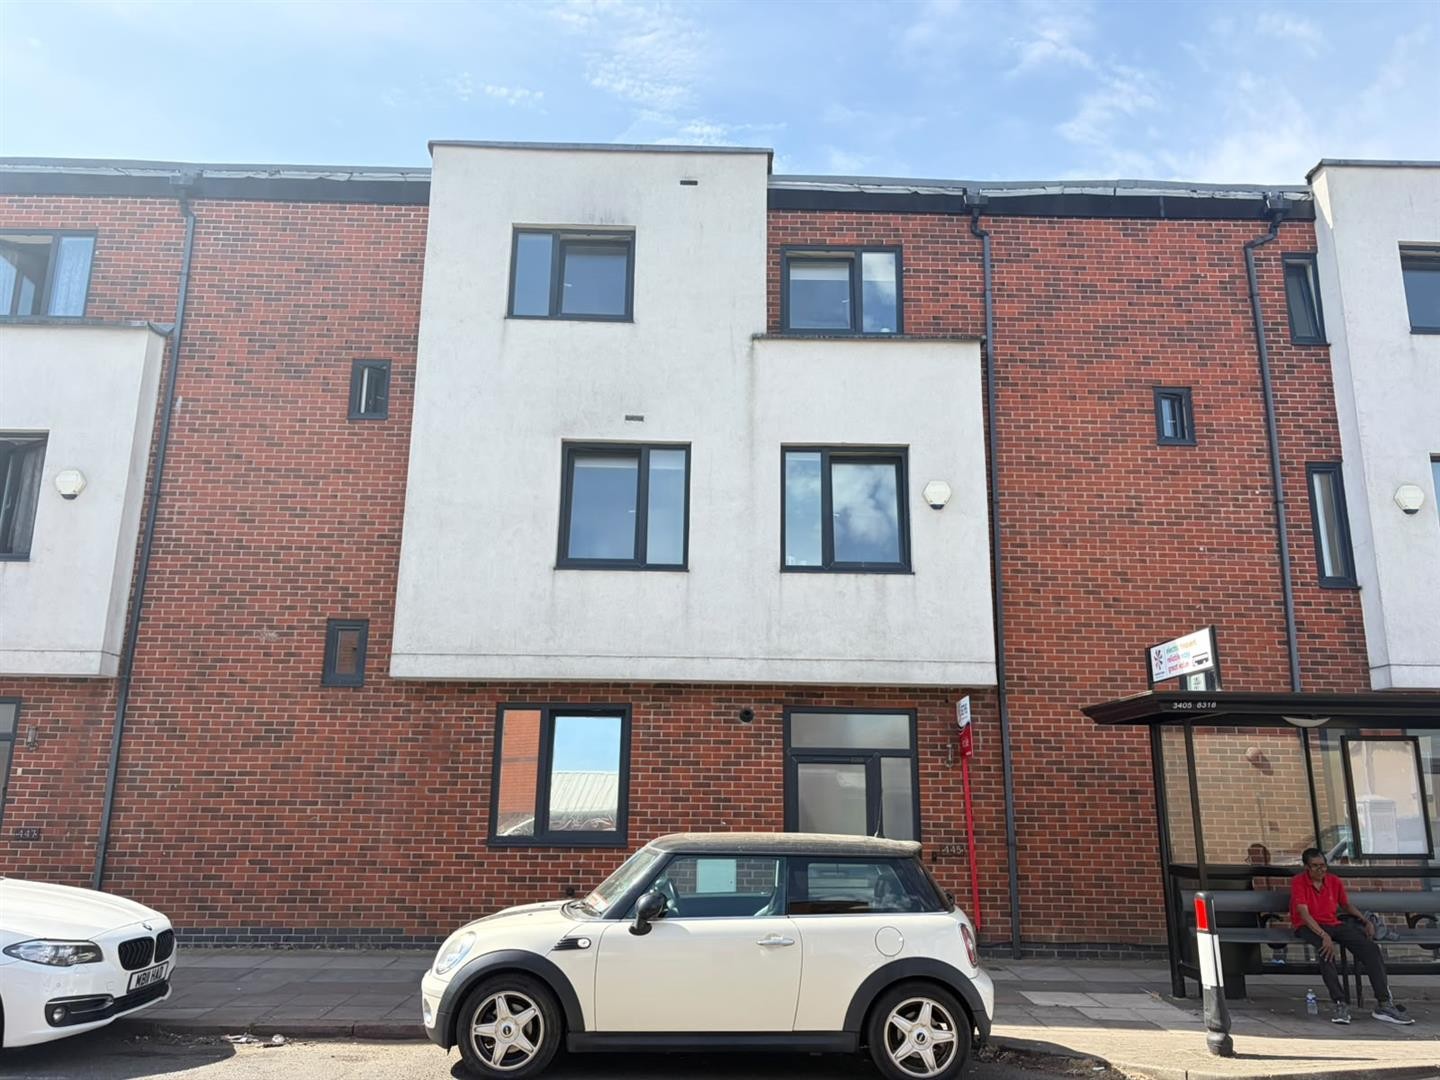
4 Bed House - Terraced
St. Saviours Road, Leicester
GROUND FLOOR ENTRANCE HALLWAY Tiled flooring, staircase leading to first floor, access to downstairs WC LIVING ROOM Dimensions: 16'11" x 11'6" Laminate flooring, x2 radiators, uPVC double glazed window, ...
More Details